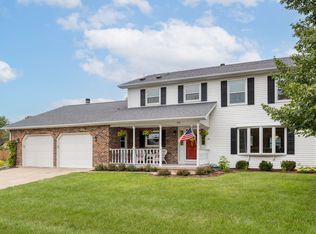
Looking for space, a great backyard, and a home you can make your own? This Maple Terrace tri-level checks all the boxes. With over 2,000 square feet, 4 bedrooms, 3 full baths, a sub-basement, and a large fenced corner lot, there's room to grow both inside and out. The kitchen has already seen updates with newer appliances, sink, and hardware, while hardwood floors run throughout the living room and upper level. Curl up by the fireplace on cool evenings, then spend your summers enjoying your own backyard pool. In a town without a public pool, having one in your own backyard is a rare bonus. The pool features a brand-new pump and filter and is professionally maintained twice each year. The primary bath was completely renovated in 2019, the hall bath includes a new vanity, and new carpet was installed in 2022. The flexible tri-level floor plan with a sub-basement gives everyone room to spread out, whether you need extra living space, a playroom, home office, or storage. Located in Sycamore's popular Maple Terrace subdivision, this home offers the space, updates, and backyard lifestyle that's hard to find at this price. Move in and make it your own while enjoying the features that matter most.
Contingent
$399,900
1404 Larson St, Sycamore, IL 60178
4beds
2,058sqft
Single Family Residence
Built in 1989
0.29 Acres Lot
$-- Zestimate®
$194/sqft
$-- HOA
What's special
Backyard poolLarge fenced corner lotFlexible tri-level floor plan
- --
- on Zillow |
- 1,409
- views |
- 47
- saves |
Likely to sell faster than
Zillow last checked:
Listing updated:
Listed by:
Gretchen Weber 630-377-1855,
Baird & Warner Fox Valley - Geneva
Source: MRED as distributed by MLS GRID,MLS#: 12658376

Facts & features
Interior
Bedrooms & bathrooms
- Bedrooms: 4
- Bathrooms: 3
- Full bathrooms: 3
Rooms
- Room types: No additional rooms
Primary bedroom
- Features: Flooring (Hardwood)
- Level: Second
- Area: 390 Square Feet
- Dimensions: 30X13
Bedroom 2
- Features: Flooring (Carpet)
- Level: Second
- Area: 132 Square Feet
- Dimensions: 12X11
Bedroom 3
- Features: Flooring (Carpet)
- Level: Lower
- Area: 252 Square Feet
- Dimensions: 21X12
Bedroom 4
- Features: Flooring (Wood Laminate)
- Level: Lower
- Area: 156 Square Feet
- Dimensions: 13X12
Dining room
- Features: Flooring (Hardwood)
- Level: Second
- Area: 180 Square Feet
- Dimensions: 15X12
Kitchen
- Features: Kitchen (Eating Area-Table Space, Island), Flooring (Hardwood)
- Level: Second
- Area: 140 Square Feet
- Dimensions: 14X10
Laundry
- Features: Flooring (Vinyl)
- Level: Second
- Area: 28 Square Feet
- Dimensions: 7X4
Living room
- Features: Flooring (Hardwood)
- Level: Main
- Area: 272 Square Feet
- Dimensions: 17X16
Heating
- Natural Gas, Forced Air
Cooling
- Central Air
Appliances
- Included: Range, Microwave, Dishwasher, Refrigerator, Washer, Dryer, Disposal, Stainless Steel Appliance(s)
- Laundry: In Unit
Features
- Flooring: Hardwood, Laminate
- Basement: Unfinished,Sub-Basement,Full
- Number of fireplaces: 1
- Fireplace features: Gas Log, Living Room
Interior area
- Total structure area: 0
- Total interior livable area: 2,058 sqft
Property
Parking
- Total spaces: 2
- Parking features: Concrete, Heated Garage, Yes, Garage Owned, Attached, Garage
- Attached garage spaces: 2
Accessibility
- Accessibility features: No Disability Access
Features
- Levels: Tri-Level
- Patio & porch: Deck
- Pool features: In Ground
- Fencing: Fenced
Lot
- Size: 0.29 Acres
- Dimensions: 103x124x100x125
- Features: Landscaped
Details
- Additional structures: Pool House
- Parcel number: 0629152010
- Special conditions: None
- Other equipment: Water-Softener Owned, Ceiling Fan(s)
Construction
Type & style
- Home type: SingleFamily
- Property subtype: Single Family Residence
Materials
- Vinyl Siding, Brick
Condition
- New construction: No
- Year built: 1989
Utilities & green energy
- Sewer: Public Sewer
- Water: Public
Community & HOA
Community
- Features: Park
- Security: Carbon Monoxide Detector(s)
- Subdivision: Hickory Terrace
HOA
- Services included: None
Location
- Region: Sycamore
Financial & listing details
- Price per square foot: $194/sqft
- Tax assessed value: $345,255
- Annual tax amount: $9,300
- Date on market: 7/23/2026
- Ownership: Fee Simple
Estimated market value
Zestimate®
Not available
Estimated sales range
Not available
Rent Zestimate®
Not available
Price history
| Date | Event | Price |
|---|---|---|
| 8/31/2017 | Sold | $237,500-1%$115/sqft |
Source: | ||
| 7/28/2017 | Pending sale | $240,000$117/sqft |
Source: Elm Street REALTORS #09701866 Report a problem | ||
| 7/26/2017 | Listed for sale | $240,000+7.4%$117/sqft |
Source: Elm Street REALTORS #09701866 Report a problem | ||
| 9/15/2016 | Sold | $223,500-4.9%$109/sqft |
Source: | ||
| 8/11/2016 | Pending sale | $235,000$114/sqft |
Source: Elm Street REALTORS #09287553 Report a problem | ||
| 7/15/2016 | Listed for sale | $235,000-6.9%$114/sqft |
Source: Elm Street REALTORS #09287553 Report a problem | ||
| 3/26/2016 | Listing removed | $252,500$123/sqft |
Source: Elm Street REALTORS #09157618 Report a problem | ||
| 3/7/2016 | Listed for sale | $252,500$123/sqft |
Source: Elm Street REALTORS #09157618 Report a problem | ||
Public tax history
| Year | Property taxes | Tax assessment |
|---|---|---|
| 2024 | $9,069 +1.2% | $115,085 +9.5% |
| 2023 | $8,964 +4.6% | $105,091 +9% |
| 2022 | $8,566 +5.1% | $96,387 +6.5% |
| 2021 | $8,152 +1.4% | $90,487 +2.5% |
| 2020 | $8,037 +1.7% | $88,262 +2.2% |
| 2019 | $7,906 +1.7% | $86,328 +3.1% |
| 2018 | $7,771 +2.5% | $83,708 +4.1% |
| 2017 | $7,578 +2.5% | $80,396 +4.8% |
| 2016 | $7,394 | $76,728 +6.3% |
| 2015 | -- | $72,214 +5.3% |
| 2014 | -- | $68,572 -1.9% |
| 2013 | -- | $69,886 -5.8% |
| 2012 | -- | $74,197 -9.3% |
| 2011 | -- | $81,814 -5% |
| 2010 | -- | $86,157 -4.8% |
| 2009 | -- | $90,529 +3.9% |
| 2008 | -- | $87,165 +4.9% |
| 2007 | -- | $83,110 +7.7% |
| 2006 | -- | $77,161 |
Find assessor info on the county website
Monthly payment
Est. payment
Payment breakdown
Explore the cost of this home by adjusting the details. Changes won't be saved.Climate risks
Neighborhood: 60178
Nearby schools
GreatSchools rating
- 6/10North Elementary SchoolGrades: K-5Distance: 0.4 mi
- 6/10Sycamore Middle SchoolGrades: 6-8Distance: 0.7 mi
- 7/10Sycamore High SchoolGrades: 9-12Distance: 1.5 mi
Schools provided by the listing agent
- Elementary: North Elementary School
- Middle: Sycamore Middle School
- High: Sycamore High School
- District: 427
Source: MRED as distributed by MLS GRID. This data may not be complete. We recommend contacting the local school district to confirm school assignments for this home.
- $344,3003 bd2 ba1.4k sqft1412 Larson St, Sycamore, IL 60178Off Market
Save 
- $380,0003 bd2 ba2.4k sqft703 Susan St, Sycamore, IL 60178Off Market
Save 
- $360,200-- bd-- ba-- sqft1409 Janet St, Sycamore, IL 60178Off Market
Save - $368,4004 bd3 ba2.3k sqft808 Susan St, Sycamore, IL 60178Off Market
Save - $357,400-- bd-- ba-- sqft1420 Larson St, Sycamore, IL 60178Off Market
Save - $391,500-- bd-- ba-- sqft903 Susan St, Sycamore, IL 60178Off Market
Save - $385,0003 bd3 ba1.7k sqft700 Susan St, Sycamore, IL 60178Sold
Save - $400,800-- bd-- ba-- sqft1411 Larson St, Sycamore, IL 60178Off Market
Save
A local agent can set up tours, give advice and negotiate with sellers.
A local lender can help you make sure your offer is ready when you are.