Move-in ready with thoughtful upgrades, this 3-bedroom pool home with a private office is ideally situated on a cul-de-sac close to the entrance in guard-gated Providence and offers low HOA, no CDD, a saltwater heated pool, and some added privacy. Inside, the light and airy open floor plan features split bedrooms, hardwood and tile throughout, and a spacious kitchen with granite countertops and stainless GE appliances. Sliding doors open to the covered lanai and heated pool, creating an ideal space for relaxing or entertaining. The primary suite includes an en suite bath with jacuzzi tub and walk-in closet. Additional highlights include an epoxy sealed garage floor, keyless coded entry, alarm system, wired fiber internet, along with a fenced dog run and fruit trees including orange, lime, and banana. Providence amenities include 24-hour guard-gated security, championship golf, clubhouse dining, resort-style pools, fitness and aquatic center, tennis courts, dog parks, and scenic sidewalks for walking, jogging, and biking. Conveniently located near shopping, dining, major highways, and less than 30 minutes from Disney. Lender-paid 1-year rate buydown available. Ask for details.
Sold for $403,560
$403,560
1404 LEXINGTON AVENUE, DAVENPORT, FL 33837
3beds
2,300sqft
Single Family Residence
Built in 2008
6,438 Square Feet Lot
$403,500 Zestimate®
$175/sqft
$2,559 Estimated rent
Home value
$403,500
$379,000 - $432,000
$2,559/mo
Zestimate® history
Owner options
List your home for rent
$2,559/mo
Rent Zestimate®
Find your next renter with Zillow Rental Manager. Plus, with online applications, you can quickly screen prospective tenants – for free.
$2,559/mo
Rent Zestimate®
Refinance and save
$2,855/mo
Est. payment
Refinancing to a lower rate could help reduce your monthly payments and save thousands over the life of the loan.
$2,855/mo
Est. payment
Explore your selling options
Work with a Zillow partner agent
Leverage their expertise and Zillow's premium Showcase listings to get your home seen by more buyers.
Get startedList with your own agent
Get your home in front of millions of buyers by listing it on Zillow.
Learn how to do itSell it yourself
Take full control of how buyers see your home on Zillow by listing For Sale by Owner (FSBO).
List your homeWhat's special
Heated poolSaltwater heated poolPrivate officeFenced dog runAdded privacyHardwood and tile throughoutSplit bedrooms
Zillow last checked:
Listing updated:
Listed by:
Tara Yeager 407-340-1016,
COVENANT HERITAGE REALTY, LLC 321-209-3007,
Theresa De La Rosa 321-209-3007,
COVENANT HERITAGE REALTY, LLC
Bought with:
Esther Delgado, 3543355
TRANSCEND REALTY
Source: Stellar MLS,MLS#: S5147630 Originating MLS: Osceola
Originating MLS: Osceola
Facts & features
Interior
Bedrooms & bathrooms
- Bedrooms: 3
- Bathrooms: 2
- Full bathrooms: 2
Primary bedroom
- Features: Ceiling Fan(s), En Suite Bathroom, Walk-In Closet(s)
- Level: First
- Area: 208 Square Feet
- Dimensions: 13x16
Bedroom 2
- Features: Built-in Closet
- Level: First
- Area: 132 Square Feet
- Dimensions: 11x12
Primary bathroom
- Features: Bath With Whirlpool, Dual Sinks, Exhaust Fan, Granite Counters, Tub with Separate Shower Stall, Water Closet/Priv Toilet, Walk-In Closet(s)
- Level: First
Bathroom 3
- Features: Built-in Closet
- Level: First
- Area: 132 Square Feet
- Dimensions: 11x12
Dining room
- Features: En Suite Bathroom
- Level: First
- Area: 99 Square Feet
- Dimensions: 9x11
Family room
- Features: No Closet
- Level: First
- Area: 289 Square Feet
- Dimensions: 17x17
Kitchen
- Features: Granite Counters, Pantry, Built-in Closet
- Level: First
- Area: 176 Square Feet
- Dimensions: 11x16
Living room
- Features: Ceiling Fan(s)
- Level: First
- Area: 143 Square Feet
- Dimensions: 11x13
Heating
- Central
Cooling
- Central Air
Appliances
- Included: Dishwasher, Disposal, Dryer, Microwave, Range, Refrigerator, Washer
- Laundry: Inside, Laundry Room
Features
- Ceiling Fan(s), Living Room/Dining Room Combo, Open Floorplan, Primary Bedroom Main Floor, Smart Home, Solid Surface Counters, Solid Wood Cabinets, Stone Counters, Thermostat, Walk-In Closet(s)
- Flooring: Tile, Hardwood
- Doors: Sliding Doors
- Has fireplace: No
Interior area
- Total structure area: 6,438
- Total interior livable area: 2,300 sqft
Property
Parking
- Total spaces: 2
- Parking features: Garage - Attached
- Attached garage spaces: 2
Features
- Levels: One
- Stories: 1
- Exterior features: Dog Run, Irrigation System, Sidewalk
- Has private pool: Yes
- Pool features: Gunite, Heated, In Ground, Lighting, Salt Water, Screen Enclosure
- Fencing: Fenced
Lot
- Size: 6,438 Square Feet
- Features: Cul-De-Sac, Landscaped, Near Golf Course, Sidewalk
Details
- Additional structures: Kennel/Dog Run
- Parcel number: 282618932901011140
- Special conditions: None
Construction
Type & style
- Home type: SingleFamily
- Property subtype: Single Family Residence
Materials
- Stucco
- Foundation: Slab
- Roof: Shingle
Condition
- New construction: No
- Year built: 2008
Utilities & green energy
- Sewer: Public Sewer
- Water: Public
- Utilities for property: BB/HS Internet Available, Cable Available, Cable Connected, Electricity Connected, Public, Sewer Connected, Street Lights, Water Connected
Community & HOA
Community
- Features: Clubhouse, Community Mailbox, Deed Restrictions, Fitness Center, Gated Community - Guard, Golf Carts OK, Golf, Irrigation-Reclaimed Water, Park, Playground, Pool, Restaurant, Sidewalks, Tennis Court(s)
- Pet fee: $0 monthly
- Subdivision: GREENS/PROVIDENCE
HOA
- Has HOA: Yes
- Amenities included: Clubhouse, Fitness Center, Gated, Golf Course, Playground, Recreation Facilities, Security, Spa/Hot Tub, Tennis Court(s)
- Services included: 24-Hour Guard, Community Pool, Reserve Fund, Recreational Facilities, Trash
- HOA fee: $147 monthly
- HOA name: Stephen Lim - Artemis Lifestyles
- HOA phone: 407-705-2190
Location
- Region: Davenport
Financial & listing details
- Price per square foot: $175/sqft
- Tax assessed value: $365,426
- Annual tax amount: $4,960
- Date on market: 4/14/2026
- Cumulative days on market: 330 days
- Listing terms: Cash,Conventional,FHA,VA Loan
- Ownership: Fee Simple
- Total actual rent: 0
- Electric utility on property: Yes
- Road surface type: Paved, Asphalt
Price history
| Date | Event | Price |
|---|---|---|
| 7/30/2026 | Sold | $403,560-3.9%$175/sqft |
Source:  Stellar MLS #S5147630 Report a problem Stellar MLS #S5147630 Report a problem | ||
| 7/8/2026 | Contingent | $419,900$183/sqft |
Source: Stellar MLS #S5147630 Report a problem | ||
| 6/23/2026 | Pending sale | $419,900$183/sqft |
Source: Stellar MLS #S5147630 Report a problem | ||
| 5/19/2026 | Price change | $419,900-1.2%$183/sqft |
Source: Stellar MLS #S5147630 Report a problem | ||
| 4/29/2026 | Price change | $424,900-0.9%$185/sqft |
Source: Stellar MLS #S5147630 Report a problem | ||
| 4/14/2026 | Listed for sale | $428,900-0.1%$186/sqft |
Source: Stellar MLS #S5147630 Report a problem | ||
| 4/1/2026 | Listing removed | $429,449$187/sqft |
Source: Stellar MLS #S5119637 Report a problem | ||
| 3/12/2026 | Price change | $429,449-0.1%$187/sqft |
Source: Stellar MLS #S5119637 Report a problem | ||
| 2/1/2026 | Listed for sale | $429,999$187/sqft |
Source: Stellar MLS #S5119637 Report a problem | ||
| 8/23/2025 | Pending sale | $429,999$187/sqft |
Source: Stellar MLS #S5119637 Report a problem | ||
| 5/23/2025 | Price change | $429,999-3.2%$187/sqft |
Source: Stellar MLS #S5119637 Report a problem | ||
| 5/2/2025 | Price change | $444,000-0.2%$193/sqft |
Source: Stellar MLS #S5119637 Report a problem | ||
| 4/4/2025 | Price change | $445,000-2.2%$193/sqft |
Source: Stellar MLS #S5119637 Report a problem | ||
| 3/16/2025 | Price change | $455,000-3.2%$198/sqft |
Source: Stellar MLS #S5119637 Report a problem | ||
| 2/14/2025 | Price change | $469,990-1.1%$204/sqft |
Source: Stellar MLS #S5119637 Report a problem | ||
| 1/31/2025 | Listed for sale | $475,000+39.3%$207/sqft |
Source: Stellar MLS #S5119637 Report a problem | ||
| 12/17/2024 | Listing removed | $2,850$1/sqft |
Source: Zillow Rentals Report a problem | ||
| 11/23/2024 | Listed for rent | $2,850$1/sqft |
Source: Zillow Rentals Report a problem | ||
| 7/12/2024 | Listing removed | $340,900-14.8%$148/sqft |
Source: Stellar MLS #O5903235 Report a problem | ||
| 2/27/2024 | Listing removed | $399,9500%$174/sqft |
Source: Stellar MLS #S5059591 Report a problem | ||
| 1/14/2022 | Sold | $400,000+0%$174/sqft |
Source: Public Record Report a problem | ||
| 12/5/2021 | Pending sale | $399,950$174/sqft |
Source: Stellar MLS #S5059591 Report a problem | ||
| 12/3/2021 | Price change | $399,950-5.9%$174/sqft |
Source: Stellar MLS #S5059591 Report a problem | ||
| 11/27/2021 | Listed for sale | $424,950+21.4%$185/sqft |
Source: Stellar MLS #S5059591 Report a problem | ||
| 6/11/2021 | Sold | $350,000+2.7%$152/sqft |
Source: Stellar MLS #O5903235 Report a problem | ||
| 5/10/2021 | Pending sale | $340,900$148/sqft |
Source: Stellar MLS #O5903235 Report a problem | ||
| 5/6/2021 | Listed for sale | $340,900+25.7%$148/sqft |
Source: Stellar MLS #O5903235 Report a problem | ||
| 2/7/2018 | Sold | $271,123+8.4%$118/sqft |
Source: Public Record Report a problem | ||
| 2/20/2015 | Sold | $250,000-28.5%$109/sqft |
Source: Stellar MLS #O5320421 Report a problem | ||
| 4/25/2008 | Sold | $349,600$152/sqft |
Source: Public Record Report a problem | ||
Public tax history
| Year | Property taxes | Tax assessment |
|---|---|---|
| 2025 | $4,220 -3.4% | $365,426 -2.9% |
| 2024 | $4,368 -1.4% | $376,291 -0.2% |
| 2023 | $4,432 -4.7% | $376,912 +7.7% |
| 2022 | $4,648 +33.7% | $349,831 +39.4% |
| 2021 | $3,478 +2.3% | $250,948 +3.1% |
| 2020 | $3,400 +3.3% | $243,285 +6.4% |
| 2019 | $3,291 -10.9% | $228,630 +0.9% |
| 2018 | $3,695 +0.3% | $226,535 +0% |
| 2017 | $3,682 +13.9% | $226,445 +3.5% |
| 2016 | $3,234 +51.4% | $218,773 +22.1% |
| 2015 | $2,137 -8.9% | $179,155 +0.8% |
| 2014 | $2,346 +9.9% | $177,733 +1.5% |
| 2013 | $2,135 +3.1% | $175,106 +1.7% |
| 2012 | $2,071 -10.4% | $172,179 -7.4% |
| 2011 | $2,312 -11.2% | $185,869 -7.7% |
| 2010 | $2,603 -14.2% | $201,320 -7.7% |
| 2009 | $3,034 +220.9% | $218,084 +263.5% |
| 2008 | $945 | $60,000 |
| 2007 | -- | -- |
Find assessor info on the county website
Neighborhood: 33837
Nearby homes
- $438,5005 bd3 ba3.1k sqft1398 Lexington Ave, Davenport, FL 33837Off Market

- $450,0005 bd3 ba3.1k sqft1410 Lexington Ave, Davenport, FL 33837Off Market
- $493,0004 bd3 ba2.7k sqft1392 Lexington Ave, Davenport, FL 33837Off Market
- $470,8003 bd3 ba2.5k sqft1405 Lexington Ave, Davenport, FL 33837Off Market
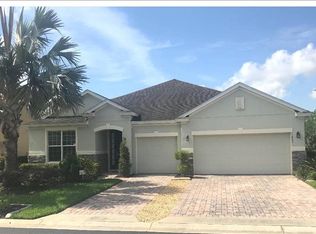
- $328,6003 bd2 ba1.6k sqft1422 Lexington Ave, Davenport, FL 33837Off Market
- $337,3005 bd2 ba1.8k sqft1416 Lexington Ave, Davenport, FL 33837Off Market
- $412,0004 bd3 ba2.4k sqft1386 Lexington Ave, Davenport, FL 33837Off Market
- $589,3005 bd4 ba3.5k sqft1411 Lexington Ave, Davenport, FL 33837Off Market
Nearby schools
GreatSchools rating
- 2/10Loughman Oaks Elementary SchoolGrades: PK-5Distance: 1.3 mi
- 3/10Shelley S. Boone Middle SchoolGrades: 6-8Distance: 9.2 mi
- 3/10Davenport High SchoolGrades: 9-12Distance: 2.4 mi
Schools provided by the listing agent
- Elementary: Loughman Oaks Elem
- Middle: Sleepy Hill Middle
- High: Davenport High School
Source: Stellar MLS. This data may not be complete. We recommend contacting the local school district to confirm school assignments for this home.
Get a cash offer in 3 minutes
Find out how much your home could sell for in as little as 3 minutes with a no-obligation cash offer.
Estimated market value
$403,500
Get a cash offer in 3 minutes
Find out how much your home could sell for in as little as 3 minutes with a no-obligation cash offer.
Estimated market value
$403,500
- Florida
- Polk County
- Davenport
- 33837
- 1404 LEXINGTON AVENUE
Nearby cities
Nearby neighborhoods
Nearby zip codes
Other Davenport Topics
