$6,000 BUYER INCENTIVE!
Seller offering up to $6,000 toward buyer's closing costs, prepaid expenses, or rate buy down with an acceptable offer.
Welcome to 1404 Lexington Drive, Paragould, AR!
Discover this one-of-a-kind custom-built home in the highly desirable Park Ridge Estates! Offering over 3,000 square feet of thoughtfully designed living space, this spacious 4-bedroom, 2.5-bath home is full of timeless character, unique architectural details, and modern comfort.
From the moment you step inside, you'll be greeted by a stunning spiral wood staircase that creates an unforgettable first impression. The main level features multiple living spaces, including a formal living room with a cozy wood-burning fireplace, a formal dining room, a welcoming family room with custom built-ins and window seating, plus a spacious kitchen perfect for everyday living and entertaining. The home also features a built-in central vacuum system and a whole-home intercom system, adding convenience and a touch of classic luxury.
Upstairs, the oversized primary suite is a true retreat with its own wood-burning fireplace, custom built-ins, walk-in closet, private balcony, and spa-inspired bathroom featuring dual vanities, a separate shower, and a relaxing garden tub surrounded by beautiful stained-glass accents.
Outside, you'll enjoy a beautifully landscaped 0.45-acre cul-de-sac lot with a large fenced backyard, multiple decks for entertaining, mature trees, and a detached workshop with concrete flooring and electricity—perfect for hobbies, storage, or a home workshop.
Property Highlights:
• 4 Bedrooms | 2.5 Bathrooms
• Over 3,000 Sq. Ft.
• Two Wood-Burning Fireplaces
• Built-In Central Vacuum System
• Whole-Home Intercom System
• Laundry Chute
• Custom Built-Ins Throughout
• Private Balcony off Primary Suite
• Large Fenced Backyard
• Detached Shop with Electricity
• 2-Car Attached Garage
• Located in the Established Park Ridge Estates Neighborhood
• 1 mile from Paragould Country Club
If you've been searching for a home with character, space, and features you simply won't find in today's new construction, this is one you won't want to miss. Schedule your private showing today!
New roof and upstairs hvac unit in 2024
For Sale By Owner
For sale by owner
Price cut: $14K (8/23)
$355,900
1404 Lexington Dr, Paragould, AR 72450
4beds
3,006sqft
SingleFamily
Built in 1990
0.45 Acres Lot
$406,300 Zestimate®
$118/sqft
$-- HOA
What's special
Oversized primary suiteWalk-in closetBuilt-in central vacuum systemCozy wood-burning fireplaceLarge fenced backyardFormal dining roomStunning spiral wood staircase
What the owner loves about this home
It is located on a cul-de-sac in a beautiful neighborhood with lots of privacy. Also, it is centrally located in town- super close to shopping areas, schools, churches, and ball fields.
- 100 days
- 629
- 45
Listed by:
Property Owner (870) 273-5696
Facts & features
Interior
Bedrooms & bathrooms
- Bedrooms: 4
- Bathrooms: 3
- Full bathrooms: 2
- 1/2 bathrooms: 1
Heating
- Other, Electric
Cooling
- Central, Other
Appliances
- Included: Dishwasher, Freezer, Garbage disposal, Range / Oven, Refrigerator
Features
- Flooring: Tile, Carpet, Hardwood
- Basement: None
- Has fireplace: Yes
Interior area
- Total interior livable area: 3,006 sqft
Property
Parking
- Total spaces: 2
- Parking features: Garage - Attached
Features
- Exterior features: Vinyl, Brick
Lot
- Size: 0.45 Acres
Details
- Parcel number: 189500013000
Construction
Type & style
- Home type: SingleFamily
Materials
- masonry
- Foundation: Piers
- Roof: Asphalt
Condition
- New construction: No
- Year built: 1990
Community & HOA
Location
- Region: Paragould
Financial & listing details
- Price per square foot: $118/sqft
- Tax assessed value: $362,500
- Annual tax amount: $2,251
- Date on market: 7/18/2026
Estimated market value
$406,300
$382,000 - $431,000
$2,651/mo
Price history
| Date | Event | Price |
|---|---|---|
| 8/23/2026 | Price change | $355,900-3.8%$118/sqft |
Source: Owner Report a problem | ||
| 7/18/2026 | Listed for sale | $369,900-2.6%$123/sqft |
Source: Owner Report a problem | ||
| 7/17/2026 | Listing removed | $379,900$126/sqft |
Source:  CARMLS #26020846 Report a problem CARMLS #26020846 Report a problem | ||
| 6/18/2026 | Price change | $379,900-5%$126/sqft |
Source: Northeast Arkansas BOR #10129889 Report a problem | ||
| 5/23/2026 | Listed for sale | $399,900+11.9%$133/sqft |
Source: CARMLS #26020846 Report a problem | ||
| 3/22/2022 | Sold | $357,500$119/sqft |
Source: CARMLS #22004398 Report a problem | ||
| 3/17/2022 | Contingent | $357,500$119/sqft |
Source: CARMLS #22004398 Report a problem | ||
| 2/18/2022 | Pending sale | $357,500$119/sqft |
Source: Northeast Arkansas BOR #10097721 Report a problem | ||
| 2/11/2022 | Listed for sale | $357,500-2.7%$119/sqft |
Source: CARMLS #22004398 Report a problem | ||
| 2/10/2022 | Listing removed | -- |
Source: Owner Report a problem | ||
| 2/2/2022 | Listed for sale | $367,500+53.4%$122/sqft |
Source: Owner Report a problem | ||
| 11/9/2016 | Listing removed | $239,500$80/sqft |
Source: EXIT REALTY CENTER #10066059 Report a problem | ||
| 8/8/2016 | Price change | $239,500+1.3%$80/sqft |
Source: Exit Realty Center #16023696 Report a problem | ||
| 4/18/2016 | Listed for sale | $236,500$79/sqft |
Source: Owner Report a problem | ||
Public tax history
| Year | Property taxes | Tax assessment |
|---|---|---|
| 2025 | $2,251 +1.3% | $62,120 +4.8% |
| 2024 | $2,221 +2.5% | $59,300 +5% |
| 2023 | $2,167 +13.2% | $56,480 +13.3% |
| 2022 | $1,914 +5.8% | $49,870 +4.8% |
| 2021 | $1,809 +6.1% | $47,600 +5% |
| 2020 | $1,705 | $45,330 |
| 2019 | $1,705 -1.4% | $45,330 |
| 2018 | $1,730 +3.8% | $45,330 |
| 2017 | $1,667 +0.7% | $45,330 |
| 2016 | $1,655 | $45,330 +5.6% |
| 2015 | $1,655 -14% | $42,920 |
| 2014 | $1,924 | $42,920 |
| 2013 | $1,924 | $42,920 |
| 2012 | -- | $42,920 |
| 2011 | $1 | $42,920 +1.9% |
| 2010 | -- | $42,120 |
| 2009 | -- | $42,120 +8.1% |
| 2008 | -- | $38,970 |
| 2007 | -- | $38,970 |
| 2006 | -- | $38,970 |
| 2005 | -- | $38,970 |
| 2004 | -- | $38,970 +4.8% |
| 2003 | -- | $37,190 |
| 2002 | -- | $37,190 |
| 2001 | -- | $37,190 |
Find assessor info on the county website
Monthly payment
Est. payment
Payment breakdown
Explore the cost of this home by adjusting the details. Changes won't be saved.Climate risks
Neighborhood: 72450

Similar homes
- $349,5003 bd3 ba2.3k sqft3700 W Kingshighway, Paragould, AR 72450For Sale
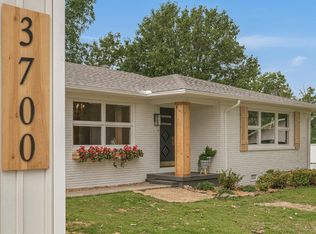
 MLS ID #26032509, Brooksie Felty-Hartness, IMAGE Realty. CARMLS
 - $349,5003 bd3 ba2.3k sqft3700 W Kingshighway Hwy, Paragould, AR 72450For Sale
 MLS ID #10130380, Brooksie F. Hartness CRS GRI, Image Realty. Northeast Arkansas BOR
 - $339,0005 bd3 ba3.2k sqft138 Greene 640 Rd, Paragould, AR 72450For Sale
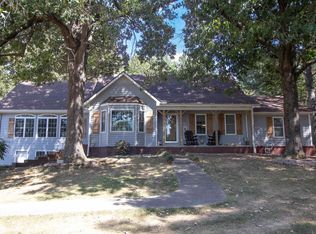 MLS ID #26035491, Christina Ferguson, Ferguson Realty Group. CARMLS
 - $329,9003 bd3 ba2.6k sqft1001 Northwood Dr, Paragould, AR 72450For Sale
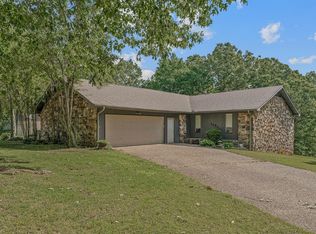 MLS ID #26018199, Linzey Machen, Century 21 Portfolio-Bold. CARMLS
 - $319,9003 bd3 ba3.2k sqft5703 Fairview Rd, Paragould, AR 72450For SaleMLS ID #26037393, Lexi Hester, Century 21 Portfolio-Bold. CARMLS
- $299,9003 bd3 ba2.3k sqft1201 Kirkwood Dr, Paragould, AR 72450For SaleMLS ID #26037469, Janet C Janski, Century 21 Portfolio-Bold. CARMLS
- $289,0003 bd2 ba2.7k sqft911 Roselee Dr, Paragould, AR 72450For SaleMLS ID #26034926, Justin DuBar, Century 21 Portfolio. CARMLS
- $485,0005 bd4 ba3.2k sqft3 Victor Dr, Paragould, AR 72450For SaleMLS ID #26025402, Lori A Dowdy, Journey Real Estate. CARMLS
- $339,9003 bd2 ba2k sqft4303 Phillips Dr, Paragould, AR 72450For SaleMLS ID #26032635, Sandra Kelley, Weichert Realtors, Home Source. CARMLS
- $372,9004 bd3 ba2.6k sqft4162 Gr 818 Rd, Paragould, AR 72450For SaleMLS ID #26032382, Charlie Stone, Weichert Realtors, Home Source. CARMLS
- $247,9003 bd3 ba2.5k sqft1609 Campground Rd, Paragould, AR 72450For SaleMLS ID #26037009, Chris C Conger, Arkansas Elite Realty. CARMLS
- $379,9003 bd3 ba2k sqft2100 Greene 514 Rd, Paragould, AR 72450For SaleMLS ID #26029856, Whitney Felty Dwyer, IMAGE Realty. CARMLS
- $260,0004 bd2 ba1.9k sqft2904 Purcell Rd, Paragould, AR 72450For SaleMLS ID #26026700, Christiana S McFarland, Compass Rose Realty. CARMLS
- $244,9004 bd3 ba2.2k sqft100 S 22nd Ave, Paragould, AR 72450For SaleMLS ID #26016454, Teagan J Cox, Dustin White Realty. CARMLS
- $313,0004 bd2 ba2k sqft2202 N 29th St, Paragould, AR 72450For SaleMLS ID #26033115, Lindsey D Burgess, Coldwell Banker Village Communities. CARMLS
- $239,9003 bd3 ba1.8k sqft400 Saint Renee Dr, Paragould, AR 72450For SaleMLS ID #26035328, Janet C Janski, Century 21 Portfolio-Bold. CARMLS
