Welcome to an elevated lifestyle at 1404 Lexington Green Pines in The Orchards of Central Park, an active 55+ community in Cumming designed for low-maintenance, lock-and-leave convenience. Built in 2022, this private end-unit home offers 2,813 square feet of thoughtfully upgraded living space with no-step entry, step-less main level PLUS a chairlift already installed for access to the upstairs! An added perk of this community is the private gated access for homeowners to Central Park with Community Recreation Center, paved walking trails, tennis courts and more. Inside, the home has an open floorplan, feels better than new and is beautifully customized. The interior has been maximized for design, storage and efficiency. Beautiful trim including coffered ceilings and tray ceilings accent the interior, hardwood floors extend throughout the main level, all windows have plantation shutters, rooms have updated lighting and ceiling fans, granite countertops in kitchen and bathrooms plus tile baths. The kitchen is designed for everyday ease with pull-out shelving, reverse osmosis drinking water system, and all appliances are included: stainless refrigerator, washer and dryer with pedestals. The primary suite offers a refined retreat with soothing colors and primary closet has a custom closet system adjacent to laundry room for maximum convenience. The guest bath has recently been updated with a beautiful new shower and the linen closet has custom shelving as well. Freshly repainted interior walls including an accent wall in primary bedroom and upstairs guest bedroom add interest. Additional upgrades are the newly enclosed rear porch with the Eze-Breeze vinyl window system that creates an All-Seasons room with walkout access to a patio and partially fenced backyard area. Note that the rear windows are triple glazed which makes for a quiet interior. The level of custom cabinetry added to this home is a standout feature! No need to worry about where to put your things as all closets and storage areas have customized cabinetry including pantry, storage closet with lockable cabinets, linen closets and a primary closet with a place for everything. The living room and office/study on main each have a wall of built in cabinetry with uplighting for architectural interest. Even the guest bedroom upstairs has a wall of custom built ins for dual purpose bedroom and office space. Upstairs is a media room, full bath, large bedroom that can double as another home office with its custom cabinetry and 2 large closets. Storage closet has custom shelving and cabinets that are lockable. Walk in attic storage space too! The media room is ready to enjoy with a 75-inch TV and automatic reclining leather sectional included. Watch your favorite sports teams or movies! Stunning custom sliding doors separate the media room from the hallway and bedroom for privacy. Additional upgrades include an EV charger in the two car garage with epoxy garage floors and a central vacuum system for main level. This home has accessibility features in bathrooms plus the chairlift to access upstairs. Sellers are offering $5000 towards buyers closing costs. Community amenities for your active lifestyle: clubhouse with fitness center, meeting rooms and a saltwater pool. There is private sidewalk gate access to Central Park! Central Park features a complete recreation center with instructional classes, pickle ball courts, walking and bike trails, tennis, athletic fields, and children’s playground. All exterior maintenance and lawn care are included, allowing more time to enjoy the lifestyle and less time managing upkeep. Conveniently located near downtown Cumming and Cumming City Center, Northside Hospital Forsyth, GA-400, and Dawsonville. This home offers convenience in one of Cumming’s newer and very desirable active adult communities. Come and see what makes 1404 Lexington Green Pines in The Orchards of Central Park special and an ideal place to call home!
Closed
$555,000
1404 Lexington Green Pnes #1404, Cumming, GA 30040
3beds
2,813sqft
Condominium, Residential
Built in 2022
-- sqft lot
$554,800 Zestimate®
$197/sqft
$3,043 Estimated rent
Home value
$554,800
$527,000 - $588,000
$3,043/mo
Zestimate® history
Owner options
List your home for rent
$3,043/mo
Rent Zestimate®
Find your next renter with Zillow Rental Manager. Plus, with online applications, you can quickly screen prospective tenants – for free.
$3,043/mo
Rent Zestimate®
Refinance and save
$3,716/mo
Est. payment
Refinancing to a lower rate could help reduce your monthly payments and save thousands over the life of the loan.
$3,716/mo
Est. payment
Explore your selling options
Work with a Zillow partner agent
Leverage their expertise and Zillow's premium Showcase listings to get your home seen by more buyers.
Get startedList with your own agent
Get your home in front of millions of buyers by listing it on Zillow.
Learn how to do itSell it yourself
Take full control of how buyers see your home on Zillow by listing For Sale by Owner (FSBO).
List your homeWhat's special
Zillow last checked:
Listing updated:
Listed by:
Pam Roe,
Berkshire Hathaway HomeServices Georgia Properties 770-844-8484
Bought with:
JULIE TRESSLER, 279532
BHGRE Metro Brokers
Source: FMLS GA,MLS#: 7767314
Facts & features
Interior
Bedrooms & bathrooms
- Bedrooms: 3
- Bathrooms: 3
- Full bathrooms: 3
- Main level bathrooms: 2
- Main level bedrooms: 2
Rooms
- Room types: Media Room, Sun Room, Office, Laundry, Kitchen, Dining Room, Master Bedroom, Living Room, Den
Primary bedroom
- Features: Master on Main, Roommate Floor Plan
- Level: Master on Main, Roommate Floor Plan
Bedroom
- Features: Master on Main, Roommate Floor Plan
Primary bathroom
- Features: Double Vanity, Shower Only
Dining room
- Features: Open Concept
Kitchen
- Features: Cabinets White, Breakfast Bar, Kitchen Island, Pantry, Stone Counters, View to Family Room, Solid Surface Counters
Heating
- Central, Forced Air, Natural Gas, Zoned
Cooling
- Central Air
Appliances
- Included: Dishwasher, Disposal, Dryer, Electric Oven, Gas Cooktop, Gas Water Heater, Microwave, Refrigerator, Self Cleaning Oven, Washer
- Laundry: Laundry Room, Main Level, In Hall
Features
- Bookcases, Cathedral Ceiling(s), Central Vacuum, Coffered Ceiling(s), Crown Molding, Double Vanity, Entrance Foyer, High Ceilings 10 ft Main, High Speed Internet, Tray Ceiling(s), Walk-In Closet(s)
- Flooring: Carpet, Ceramic Tile, Hardwood, Tile
- Windows: Double Pane Windows, Insulated Windows, Plantation Shutters
- Basement: None
- Number of fireplaces: 1
- Fireplace features: Factory Built, Gas Log, Living Room
- Common walls with other units/homes: End Unit,No One Above
Interior area
- Total structure area: 2,813
- Total interior livable area: 2,813 sqft
- Finished area above ground: 2,813
- Finished area below ground: 0
Property
Parking
- Total spaces: 4
- Parking features: Garage
- Garage spaces: 2
Accessibility
- Accessibility features: Accessible Doors, Accessible Entrance, Accessible Full Bath, Accessible Hallway(s), Grip-Accessible Features, Stair Lift
Features
- Levels: One and One Half
- Stories: 1
- Patio & porch: Glass Enclosed, Rear Porch, Screened
- Exterior features: Lighting, Rain Gutters
- Pool features: None
- Spa features: None
- Fencing: Back Yard
- Has view: Yes
- View description: Trees/Woods
- Waterfront features: None
- Body of water: None
Lot
- Size: 2,613 Square Feet
- Dimensions: 41x 62 x 41 x 62
- Features: Back Yard, Front Yard, Landscaped, Level, Sprinklers In Front, Sprinklers In Rear
Details
- Additional structures: None
- Parcel number: 218 156
- Other equipment: Irrigation Equipment
- Horse amenities: None
Construction
Type & style
- Home type: Condo
- Architectural style: Craftsman
- Property subtype: Condominium, Residential
- Attached to another structure: Yes
Materials
- Cement Siding
- Foundation: Slab
- Roof: Composition,Ridge Vents,Shingle
Condition
- Updated/Remodeled
- New construction: No
- Year built: 2022
Details
- Builder name: The Orchards Group
Utilities & green energy
- Electric: 110 Volts, 220 Volts, 220 Volts in Laundry
- Sewer: Public Sewer
- Water: Public
- Utilities for property: Underground Utilities
Green energy
- Energy efficient items: Windows, Insulation, HVAC, Appliances, Water Heater
- Energy generation: None
- Water conservation: Low-Flow Fixtures
Community & HOA
Community
- Features: Clubhouse, Curbs, Fitness Center, Homeowners Assoc, Near Shopping, Near Trails/Greenway, Pool, Park, Street Lights, Catering Kitchen, Sidewalks
- Security: Carbon Monoxide Detector(s), Smoke Detector(s)
- Senior community: Yes
- Subdivision: Orchards Of Central Park (Condos)
HOA
- Has HOA: Yes
- Services included: Maintenance Grounds, Maintenance Structure, Swim, Termite, Trash, Pest Control
- HOA fee: $355 monthly
Location
- Region: Cumming
Financial & listing details
- Price per square foot: $197/sqft
- Annual tax amount: $1,550
- Date on market: 5/7/2026
- Cumulative days on market: 8 days
- Listing terms: Cash,Conventional,VA Loan
- Ownership: Condominium
- Road surface type: Asphalt
Price history
| Date | Event | Price |
|---|---|---|
| 6/18/2026 | Sold | $555,000$197/sqft |
Source:  FMLS GA #7767314 Report a problem FMLS GA #7767314 Report a problem | ||
| 5/23/2026 | Pending sale | $555,000$197/sqft |
Source:  GAMLS #10760329 Report a problem GAMLS #10760329 Report a problem | ||
| 5/8/2026 | Price change | $555,000-8.8%$197/sqft |
Source: GAMLS #10760329 Report a problem | ||
| 10/31/2022 | Listed for sale | $608,570$216/sqft |
Source: FMLS GA #7137770 Report a problem | ||
Public tax history
Tax history is unavailable.
Neighborhood: 30040
Nearby homes
- $554,8003 bd3 ba2.8k sqft1404 Lexington Green Pnes, Cumming, GA 30040Off Market
- $559,5003 bd3 ba2.3k sqft1403 Lexington Green Pnes, Cumming, GA 30040Off Market
- $565,0003 bd3 ba2.3k sqft1402 Lexington Green Pnes, Cumming, GA 30040Sold
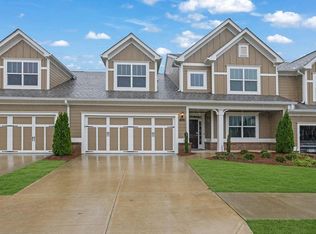
- $530,0003 bd3 ba-- sqft1401 Lexington Green Pnes, Cumming, GA 30040For Sale
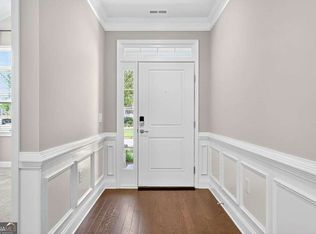
- $534,1003 bd3 ba2.1k sqft1501 Lexington Green Pnes, Cumming, GA 30040Off Market
- $530,0003 bd3 ba2.3k sqft1502 Lexington Green Pnes, Cumming, GA 30040Sold
- $536,1003 bd3 ba2.2k sqft1304 Lexington Green Pnes, Cumming, GA 30040Off Market
- $467,9002 bd2 ba1.7k sqft1504 Lexington Green Pnes, Cumming, GA 30040Off Market
Nearby schools
GreatSchools rating
- 8/10Cumming Elementary SchoolGrades: PK-5Distance: 3 mi
- 5/10Otwell Middle SchoolGrades: 6-8Distance: 3.2 mi
- 8/10Forsyth Central High SchoolGrades: 9-12Distance: 3.5 mi
Schools provided by the listing agent
- Elementary: Cumming
- Middle: Otwell
- High: Forsyth Central
Source: FMLS GA. This data may not be complete. We recommend contacting the local school district to confirm school assignments for this home.
Get a cash offer in 3 minutes
Find out how much your home could sell for in as little as 3 minutes with a no-obligation cash offer.
Estimated market value
$554,800
Get a cash offer in 3 minutes
Find out how much your home could sell for in as little as 3 minutes with a no-obligation cash offer.
Estimated market value
$554,800
- Georgia
- Forsyth County
- Cumming
- 30040
- 1404 Lexington Green Pnes Unit 1404
Nearby cities
Nearby neighborhoods
Nearby zip codes
Other Cumming Topics
