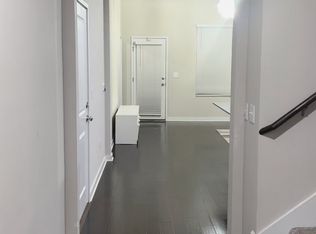
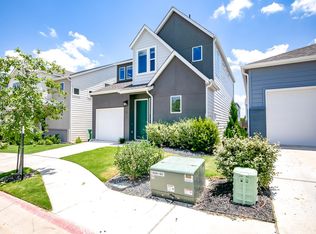
Welcome to 1404 Limelight Lane, a stylish, low-maintenance 3 bedroom/2.5 bathroom home located in a private gated community with convenient access to HEB, major highways, shopping, dining, and everyday essentials. Freshly painted, you'll find a bright, modern interior with no carpet throughout, featuring a combination of wood and stained concrete flooring. The kitchen is finished with quartz countertops, stainless steel appliances, and a fun statement backsplash, for a pop of color! The home also features thoughtful window shades that add both style and privacy while allowing plenty of natural light. All three bedrooms are located upstairs, along with a spacious landing area at the top of the stairs that could easily double as a home office, study area, or reading nook. The primary bedroom includes a private ensuite bathroom with double sink vanity, a water closet, walk in shower and a large walk in closet! Additional features include smart light fixtures, a Google doorbell, included washer and dryer, stainless steel refrigerator, and a Tesla charger for convenient at-home EV charging. Outside, enjoy a fully fenced backyard with surrounding trees and only one side neighbor! Two pets max are allowed to live in the home with the home being cat friendly but no dogs over 30 lbs allowed. If desired, the lease will offer optional services - $40 for lawn mowing monthly and $40 for pest control. 1404 Limelight Lane offers a great combination of comfort, style, privacy and convenience available for immediate move in!
House for rent
Singlefamily
Available now
Cats, dogs OK
Air conditioner, central air, electric
Hookups laundry
2 Attached garage spaces parking
Central, electric
What's special
Bright modern interiorStainless steel refrigeratorStainless steel appliancesOnly one side neighborIncluded washer and dryerLarge walk in closetWater closet
- 10 days |
- -- |
- -- |
Zillow last checked:
Listing updated:
Travel times

Let’s turn your rent into credit progress
Build credit history with every on-time payment and get credit for the payment you’re already making.
Facts & features
Interior
Bedrooms & bathrooms
- Bedrooms: 3
- Bathrooms: 3
- Full bathrooms: 2
- 1/2 bathrooms: 1
Heating
- Central, Electric
Cooling
- Air Conditioner, Central Air, Electric
Appliances
- Included: Dishwasher, Free-Standing Electric Range, Garbage Disposal, Microwave Oven, Washer Dryer Hookups
- Laundry: Hookups, Inside, Laundry Room, Main Level, Washer Hookup
Features
- Ceiling Fan(s), Ceiling Fan(s), Double Vanity, Entrance Foyer, High Ceilings, Interior Steps, Kitchen Island, Multiple Living Areas, Open Floorplan, Pantry, Pantry, Quartz Counters, Recessed Lighting, Storage, Storage, Walk In Closet, Walk-In Closet(s), Washer Hookup
- Flooring: Concrete, Laminate, Tile
Interior area
- Total interior livable area: 1,794 sqft
Video & virtual tour
Property
Parking
- Total spaces: 2
- Parking features: Attached, Driveway, Garage, Open
- Has attached garage: Yes
- Has uncovered spaces: Yes
- Details: Contact manager
Features
- Stories: 2
- Exterior features: Cluster Mailbox, Common Grounds, Entrance Foyer, Interior Steps, Lighting, Multiple Living Areas, Private Yard, Quartz Counters, Rain Gutters, Sprinkler - Automatic, Sprinkler - Side Yard, Trees-Small (under 20 Ft)
- Pool features: Contact manager
- Has view: Yes
- View description: Neighborhood, Trees/Woods
Lot
- Features: Level, Sprinklers In Rear
Details
- Additional structures: Garage(s)
- Parcel number: 916754
Construction
Type & style
- Home type: SingleFamily
- Property subtype: SingleFamily
Materials
- Roof: Composition
Condition
- Year built: 2019
Community & HOA
Location
- Region: Pflugerville
Financial & listing details
- Lease term: Negotiable
Nearby apartments for rent

Price history
| Date | Event | Price |
|---|---|---|
| 10/1/2026 | Listed for rent | $2,250$1/sqft |
Source: Unlock MLS #5738568 Report a problem | ||
| 12/21/2022 | Sold | -- |
Source: Realty Austin solds #5198327_78660 Report a problem | ||
| 11/22/2022 | Pending sale | $419,000$234/sqft |
Source:  Realty Austin #5198327 Report a problem Realty Austin #5198327 Report a problem | ||
| 11/21/2022 | Contingent | $419,000$234/sqft |
Source:  Unlock MLS #5198327 Report a problem Unlock MLS #5198327 Report a problem | ||
| 11/15/2022 | Price change | $419,000-2.6%$234/sqft |
Source: Unlock MLS #5198327 Report a problem | ||
| 11/3/2022 | Price change | $429,990-3.4%$240/sqft |
Source: Unlock MLS #5198327 Report a problem | ||
| 10/25/2022 | Price change | $445,000-0.9%$248/sqft |
Source: Unlock MLS #5198327 Report a problem | ||
| 10/17/2022 | Price change | $448,999-0.2%$250/sqft |
Source: Unlock MLS #5198327 Report a problem | ||
| 10/3/2022 | Price change | $449,999-2.2%$251/sqft |
Source: Unlock MLS #5198327 Report a problem | ||
| 9/29/2022 | Price change | $459,999-4.2%$256/sqft |
Source: Unlock MLS #5198327 Report a problem | ||
| 9/16/2022 | Listed for sale | $480,000$268/sqft |
Source: Unlock MLS #5198327 Report a problem | ||
| 2/4/2019 | Sold | -- |
Source: Agent Provided Report a problem | ||