Searching for a home that checks the practical boxes without emptying your wallet? This solid brick three-bedroom, two-bathroom charmer delivers genuine value in one of Aurora's most convenient pockets.Inside, roughly eleven hundred and forty square feet are put to smart use, with a layout that flows easily from room to room. Curl up beside the fireplace when temperatures dip, because a crackling fire is something no thermostat can replicate. Three bedrooms give the whole household breathing room, and the primary bedroom offers a quiet corner to recharge after a long day.The brick exterior means less fussing over maintenance and more time enjoying life. That durability pays off year after year, and it looks sharp doing it.Now, the location. Crosby Park sits practically at your doorstep, ideal for morning strolls, weekend picnics, or letting the kids burn off energy. Aurora High School is just up the road, keeping the daily routine refreshingly simple. This is a friendly, established neighborhood where folks still wave from their porches and the pace stays comfortably unhurried.Add a price point that makes real sense, and you've got a rare mix of affordability, comfort, and community rolled into one tidy package. Whether you're a first-time buyer or simply craving a smart move, this home fits the bill.Come see what makes it special. Schedule your showing today!
Active
$179,900
1404 S Madison Avenue, Aurora, MO 65605
3beds
1,109sqft
Single Family Residence
Built in 1961
0.35 Acres Lot
$175,800 Zestimate®
$162/sqft
$-- HOA
What's special
Three-bedroom two-bathroomThree bedrooms
- 10 days |
- 379 |
- 24 |
Likely to sell faster than
Zillow last checked:
Listing updated:
Listed by:
Aaron Hilton 417-229-3785,
Century 21 Family Tree
Source: SOMOMLS as distributed by MLS GRID,MLS#: 60328676
Facts & features
Interior
Bedrooms & bathrooms
- Bedrooms: 3
- Bathrooms: 2
- Full bathrooms: 2
Heating
- Forced Air, Central, Natural Gas
Cooling
- Central Air, Ceiling Fan(s)
Appliances
- Included: Electric Water Heater, Free-Standing Electric Oven, Ice Maker, Refrigerator
- Laundry: In Garage, W/D Hookup
Features
- Walk-in Shower
- Flooring: Hardwood, Tile
- Doors: Storm Door(s)
- Windows: Tilt-In Windows, Double Pane Windows
- Has basement: No
- Has fireplace: Yes
- Fireplace features: Living Room, Glass Doors
Interior area
- Total structure area: 1,109
- Total interior livable area: 1,109 sqft
- Finished area above ground: 1,109
- Finished area below ground: 0
Property
Parking
- Total spaces: 2
- Parking features: Driveway, Garage Faces Front
- Attached garage spaces: 2
- Has uncovered spaces: Yes
Features
- Levels: One
- Stories: 1
- Patio & porch: Deck
- Exterior features: Rain Gutters
Lot
- Size: 0.35 Acres
- Dimensions: 105 x 143
Details
- Additional structures: Shed(s)
- Parcel number: 196013004004003000
Construction
Type & style
- Home type: SingleFamily
- Architectural style: Ranch
- Property subtype: Single Family Residence
Materials
- Foundation: Brick/Mortar, Crawl Space
- Roof: Composition
Condition
- Year built: 1961
Utilities & green energy
- Sewer: Public Sewer
- Water: Public
Community & HOA
Community
- Subdivision: Lawrence-Not in List
Location
- Region: Aurora
Financial & listing details
- Price per square foot: $162/sqft
- Tax assessed value: $15,740
- Annual tax amount: $862
- Date on market: 7/12/2026
- Listing terms: Cash,VA Loan,USDA/RD,FHA,Conventional
Estimated market value
$175,800
$167,000 - $185,000
$1,321/mo
Price history
| Date | Event | Price |
|---|---|---|
| 7/12/2026 | Listed for sale | $179,900$162/sqft |
Source:  SOMOMLS as distributed by MLS GRID #60328676 Report a problem SOMOMLS as distributed by MLS GRID #60328676 Report a problem | ||
Public tax history
| Year | Property taxes | Tax assessment |
|---|---|---|
| 2025 | $863 +1.6% | $15,740 +9.5% |
| 2024 | $849 -3.9% | $14,370 |
| 2023 | $883 +30.9% | $14,370 +6.8% |
| 2022 | $675 -0.1% | $13,460 |
| 2021 | $676 | $13,460 +1.7% |
| 2020 | -- | $13,230 |
| 2018 | $658 | $13,230 |
| 2017 | -- | $13,230 +9.6% |
| 2016 | -- | $12,070 |
| 2015 | -- | $12,070 |
| 2014 | -- | $12,070 |
| 2013 | -- | $12,070 |
| 2012 | -- | $12,070 |
| 2011 | -- | $12,070 |
Find assessor info on the county website
Monthly payment
Est. payment
Payment breakdown
Explore the cost of this home by adjusting the details. Changes won't be saved.Climate risks
Neighborhood: 65605
Nearby schools
GreatSchools rating
- 5/10Robinson Intermediate SchoolGrades: 3-6Distance: 0.4 mi
- 3/10Aurora Jr. High SchoolGrades: 7-8Distance: 1.2 mi
- 3/10Aurora High SchoolGrades: 9-12Distance: 0.3 mi
Schools provided by the listing agent
- Elementary: Aurora
- Middle: Aurora
- High: Aurora
Source: SOMOMLS as distributed by MLS GRID. This data may not be complete. We recommend contacting the local school district to confirm school assignments for this home.
- $233,9003 bd2 ba2k sqft1416 Madison Ave, Aurora, MO 65605Off Market

- $190,1003 bd1 ba1.9k sqft1408 S Madison Ave, Aurora, MO 65605Off Market
- $253,2004 bd3 ba2.2k sqft1410 Madison Ave, Aurora, MO 65605Off Market
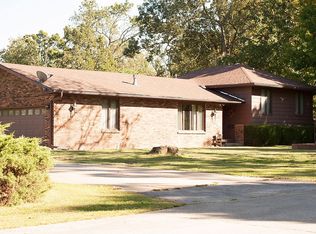
- $25,9304 bd2 ba2.3k sqft1415 Madison, Aurora, MO --Off Market
- $170,4003 bd1 ba1.7k sqft1402 Madison Ave, Aurora, MO 65605Off Market
- $242,6003 bd2 ba1.8k sqft1409 S Jefferson Ave, Aurora, MO 65605Off Market
- $185,0003 bd2 ba1.3k sqft1403 Madison Ave, Aurora, MO 65605Off Market
- $201,2004 bd1 ba2.3k sqft1401 S Jefferson Ave, Aurora, MO 65605Off Market
A local agent can set up tours, give advice and negotiate with sellers.
Similar homes
- $--3 bd1 ba1k sqft908 W Elm St, Aurora, MO 65605Auction
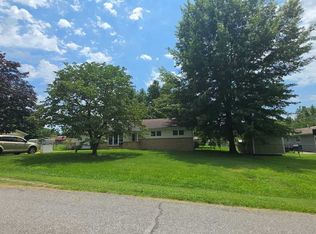 ServiceLink Auction
 - $179,9003 bd1 ba1.1k sqft1520 S Carnation Drive, Aurora, MO 65605Active

 MLS ID #60328053, Michael Burger, Murney Associates - Primrose. SOMOMLS as distributed by MLS GRID
 - $180,0003 bd2 ba1.3k sqft312 S Oak Ave, Aurora, MO 65605For Sale
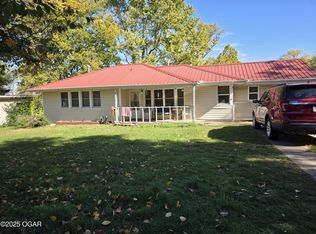 MLS ID #256097, Keith McCracken, Century 21 Properties Unlimited. Ozark Gateway AOR
 - $155,0003 bd2 ba1k sqft110 E Tyndall Street, Aurora, MO 65605Active
 MLS ID #60329180, Elsa Porras, Dream Casa LLC. SOMOMLS as distributed by MLS GRID
 - $169,9003 bd1 ba1.2k sqft830 S Park Avenue, Aurora, MO 65605ActiveMLS ID #60326851, Matthew S Maples, Century 21 Family Tree. SOMOMLS as distributed by MLS GRID
- $169,9002 bd2 ba1.2k sqft129 W Cline Street, Aurora, MO 65605ActiveMLS ID #60327883, Clell Maples, Alpha Realty MO, LLC. SOMOMLS as distributed by MLS GRID
- $199,9003 bd2 ba1.4k sqft12 E Hawthorne Street, Aurora, MO 65605ActiveMLS ID #60327440, Rebekah K. Jones, Epique Realty. SOMOMLS as distributed by MLS GRID
- $199,0003 bd2 ba1k sqft430 S Oak Avenue, Aurora, MO 65605ActiveMLS ID #60325864, 417realestate.com, Real Broker, LLC. SOMOMLS as distributed by MLS GRID
- $174,9003 bd2 ba1.2k sqft330 W Summit Street, Aurora, MO 65605ActiveMLS ID #60313260, Jason Harvey, EXP Realty LLC. SOMOMLS as distributed by MLS GRID
- $249,0003 bd2 ba1.6k sqft1305 S Jefferson Avenue, Aurora, MO 65605ActiveMLS ID #60313540, Mike Lewis, Better Homes & Gardens SW Grp. SOMOMLS as distributed by MLS GRID
- $150,0003 bd1 ba1.2k sqft114 E College Street, Aurora, MO 65605ActiveMLS ID #60326958, Teresa L Scheel, Coldwell Banker Show-Me Properties. SOMOMLS as distributed by MLS GRID
- $148,0003 bd1 ba700 sqft134 W Lee St, Aurora, MO 65605For SaleMLS ID #261562, Jennifer Rodriguez, Dream Casa, LLC. Ozark Gateway AOR
- $229,9004 bd2 ba1.5k sqft904 S Oak Ridge Drive, Aurora, MO 65605ActiveMLS ID #60323897, Amy Seitz, Aurora Realty LLC. SOMOMLS as distributed by MLS GRID
- $250,0003 bd2 ba1.2k sqft20600 Lawrence 2200, Aurora, MO 65605ActiveMLS ID #60281256, Edward Rice-Gutierrez, Cantrell Real Estate. SOMOMLS as distributed by MLS GRID
- $229,9003 bd2 ba1.2k sqft134 W College Street, Aurora, MO 65605ActiveMLS ID #60319299, Aaron R Wilken, ReeceNichols - Springfield. SOMOMLS as distributed by MLS GRID
- $90,0003 bd1 ba1.1k sqft141 W College Street, Aurora, MO 65605ActiveMLS ID #60328841, Amanda K. Whannell, A-List Properties Premier, LLC. SOMOMLS as distributed by MLS GRID
- $195,9003 bd2 ba1.1k sqft340 E Cofield Avenue, Aurora, MO 65605ActiveMLS ID #60326004, Shawndi Prisk, A-List Properties Premier, LLC. SOMOMLS as distributed by MLS GRID
- $210,0001 bd2 ba1k sqft22783 Lawrence 1210, Aurora, MO 65605ActiveMLS ID #60324572, Jessica Long, ReeceNichols - Mount Vernon. SOMOMLS as distributed by MLS GRID
- $--3 bd2 ba1.4k sqft208 S East St, Mount Vernon, MO 65712AuctionAuction.com 2
- $199,0003 bd2 ba1.1k sqft5309 Private Road 1195, Aurora, MO 65605ActiveMLS ID #60316520, Annie J. Smith, Murney Associates - Primrose. SOMOMLS as distributed by MLS GRID
