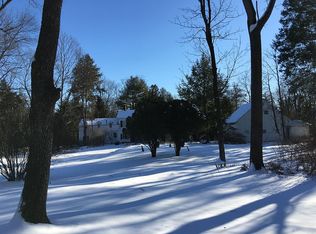
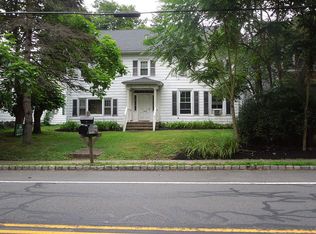
This is a Meisenbacher Homes custom-home. This custom quality home is a rare find. A full basement single family home in Hillsborough Township within the Historic District of Millstone Borough, Somerset County. 3 stories, 4-bedrooms, 3.5-bathrooms, and 9-foot ceilings on the first and second floor, and 8-ft ceilings on the third floor. Hillsborough Township School District with lower Millstone Borough property taxes. This is a rare historical recreation using only the original foundation and frame components of house. Everything has been restored using the highest quality materials. The restoration includes Marvin wood windows and James Hardie horizontal lap board siding. The entire house is wrapped in R6 exterior house wrap to compliment the standard interior insulation for a total of R24 in all exterior walls. All of this combined with R39+ spray foam in the ceiling results in much lower heating & cooling utilities bills. The house includes wood front & back entrance doors. Interior doors are 3-panel solid wood doors. The custom interior trim includes 3.5-inch door casing & 3.5-inch base with shoe moulding on every floor. Hardwood and tile floors are found throughout the entire house. No carpet anywhere! Front & back foyers with coat closets. Recessed lighting in all rooms, two furnaces and two AC condensers with forced hot air heating/AC on all three floors and 50-gallon direct vent hot water heater. Hard internet & cable connections on each floor. The original floor plan has been reconfigured to a more open floor plan. The large family room, office/ den and dining area are all open areas. Separate, but open. The kitchen has a large island eat-in area with granite tops throughout the kitchen. The kitchen is modern with a Dacor stainless steel professional 30-inch gas range, a Bosch stainless steel dishwasher, & an LG 26 cu. ft french-door stainless steel refrigerator. Custom cabinets have been added to the kitchen pantry. The first-floor laundry room off the kitchen has insulated walls to reduce noise. The first floor has a powder room with custom cabinet & full-sized vanity mirror. The second-floor master bedroom contains a master bathroom with all-tile shower, custom vanity quartz top, Hans Grohe plumbing & glass shower door. The master bedroom contains a walk-in closet & a second closet. The second floor also has a common full bathroom with an extra deep tub, custom vanity quartz top, Hans Grohe plumbing & a full-sized vanity mirror. The 2nd bedroom on the second floor contains a large walk-in closet. The third floor has a private full bathroom with a custom vanity with a quartz top & Hans Grohe plumbing fixture, glass shower & full-length vanity mirror. The 3rd floor contains bedroom three & bedroom four. First, second & third floor living space of approximately 2,473 sq ft. Bonus finished basement adds an additional 773 sq ft of finished conditioned space. The Basement is well-lit with recess lights & large windows which include one rollout casement window for nature air flow. This basement area is ideal for an office, game room or play area. The basement also contains two crawl space basement storage areas that provide an additional 176 sq ft., and 149 sq ft. of storage areas, respectively. The back 24 x 18 concrete porch is on an existing footing / foundation & could be upgraded to a three-season room. The ½ acre site will allow for the future addition of a two-car garage.
Sold for $730,000
Zillow last checked:
Listing updated:
Bought with:
NON MEMBER, 0225194075
Non Subscribing Office
Source: Bright MLS,MLS#: NJSO2003254
Price history
| Date | Event | Price |
|---|---|---|
| 4/11/2025 | Sold | $730,000-1.2%$295/sqft |
Source:  Bright MLS #NJSO2003254 Report a problem Bright MLS #NJSO2003254 Report a problem | ||
| 3/5/2025 | Pending sale | $739,000$299/sqft |
Source: Bright MLS #NJSO2003254 Report a problem | ||
| 11/7/2024 | Listed for sale | $739,000$299/sqft |
Source: Bright MLS #NJSO2003254 Report a problem | ||
| 9/13/2024 | Listing removed | $739,000$299/sqft |
Source: Bright MLS #NJSO2003254 Report a problem | ||
| 9/13/2024 | Price change | $739,000-2.6%$299/sqft |
Source: Bright MLS #NJSO2003254 Report a problem | ||
| 8/6/2024 | Price change | $759,000-2.6%$307/sqft |
Source: Bright MLS #NJSO2003254 Report a problem | ||
| 5/2/2024 | Listed for sale | $779,000$315/sqft |
Source: Bright MLS #NJSO2003254 Report a problem | ||
| 4/30/2024 | Listing removed | -- |
Source:  GSMLS #3865505 Report a problem GSMLS #3865505 Report a problem | ||
| 9/19/2023 | Listed for sale | $779,000+6.9%$315/sqft |
Source: GSMLS #3865505 Report a problem | ||
| 8/25/2023 | Listing removed | -- |
Source: Owner Report a problem | ||
| 5/27/2023 | Price change | $729,000+8%$295/sqft |
Source: Owner Report a problem | ||
| 5/4/2023 | Listed for sale | $675,000+217.6%$273/sqft |
Source: Owner Report a problem | ||
| 4/3/2023 | Sold | $212,500-28%$86/sqft |
Source: GSMLS #3813570 Report a problem | ||
| 1/13/2023 | Pending sale | $295,000$119/sqft |
Source: GSMLS #3813570 Report a problem | ||
| 10/19/2022 | Listed for sale | $295,000+78.8%$119/sqft |
Source: GSMLS #3813570 Report a problem | ||
| 11/5/2009 | Sold | $165,000$67/sqft |
Source: Public Record Report a problem | ||

Get a cash offer in 3 minutes
Find out how much your home could sell for in as little as 3 minutes with a no-obligation cash offer.
Estimated market value
$752,700
