Skip main navigation
Closed
  • $562,500

    1404 Mallory Ln, Waxhaw, NC 28173

    5beds
    2,860sqft
    Single Family Residence
    Built in 2006
    0.25 Acres Lot
    $577,200 Zestimate®
    $197/sqft
    $3,013 Estimated rent

    Home value

    $577,200

    $548,000 - $606,000

    $3,013/mo

    Zestimate® history
    Loading
    Loading...

    Owner options

    List your home for rent

    $3,013/mo

    Rent Zestimate®

    Find your next renter with Zillow Rental Manager. Plus, with online applications, you can quickly screen prospective tenants – for free.

    Learn more

    $3,013/mo

    Rent Zestimate®

    Refinance and save

    $3,894/mo

    Est. payment

    Refinancing to a lower rate could help reduce your monthly payments and save thousands over the life of the loan.

    See today's rates

    $3,894/mo

    Est. payment

    Explore your selling options

    Work with a Zillow partner agent

    Leverage their expertise and Zillow's premium Showcase listings to get your home seen by more buyers.

    Get started

    List with your own agent

    Get your home in front of millions of buyers by listing it on Zillow.

    Learn how to do it

    Sell it yourself

    Take full control of how buyers see your home on Zillow by listing For Sale by Owner (FSBO).

    List your home

    What's special


    Gas fireplaceFront porchBonus roomAbundant natural lightHobby roomEat mealsBeautiful partial brick exterior
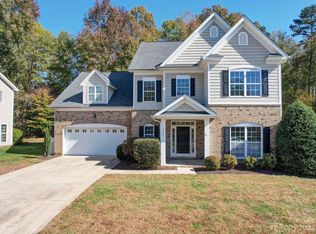
    Welcoming & spacious 5 bedroom home in Demere! Beautiful partial brick exterior & front porch offer lovely curb appeal. All new in 2023: roof, water heater, garbage disposal, and SS fridge! Other home features include fresh paint throughout, abundant natural light, a gas fireplace & boxed-beam ceiling in the great room, & a storage room on the 2nd floor! The kitchen includes a large island, electric appliances, a pantry, & recessed lighting. Eat meals at the bar, breakfast area, or formal dining room w/ wainscoting & crown molding accents! Main level primary suite overlooks the rear yard and the bathroom has a dual sink vanity, garden tub, glass shower, & walk-in closet. Upstairs, 4 bedrooms are sure to provide ample space for family & visiting guests! Easily use the large bedroom as a hobby room, workout space, or bonus room! The storage room provides coveted storage space w/ easy access! Entertain in the spacious tree-lined rear yard, or relax on the patio. Come see this home today!

    Zillow last checked:

    Listing updated:

    Listed by:

    Samantha Borte sam@thebaxterteam.com,

    RE/MAX Executive

    Bought with:

    Leah Long

    Better Homes and Garden Real Estate Paracle

    Source: Canopy MLS as distributed by MLS GRID,MLS#: 4117938MLS Logo

    Facts & features

    Interior

    Bedrooms & bathrooms
    • Bedrooms: 5
    • Bathrooms: 3
    • Full bathrooms: 2
    • 1/2 bathrooms: 1
    • Main level bedrooms: 1
    Primary bedroom
    • Level: Main
    Bedroom s
    • Level: Upper
    Bedroom s
    • Level: Upper
    Bedroom s
    • Level: Upper
    Bathroom full
    • Level: Main
    Bathroom half
    • Level: Main
    Bathroom full
    • Level: Upper
    Breakfast
    • Level: Main
    Dining area
    • Level: Main
    Flex space
    • Level: Upper
    Great room
    • Level: Main
    Kitchen
    • Level: Main
    Laundry
    • Level: Main
    Heating
    • Forced Air, Natural Gas
    Cooling
    • Ceiling Fan(s), Central Air
    Appliances
    • Included: Dishwasher, Disposal, Electric Range, Microwave, Plumbed For Ice Maker, Refrigerator
    • Laundry: Laundry Room, Main Level
    Features
    • Soaking Tub, Kitchen Island, Open Floorplan, Pantry, Tray Ceiling(s)(s), Walk-In Closet(s)
    • Flooring: Carpet, Hardwood, Tile
    • Has basement: No
    • Fireplace features: Gas Log, Great Room
    Interior area
    • Total structure area: 2,860
    • Total interior livable area: 2,860 sqft
    • Finished area above ground: 2,860
    • Finished area below ground: 0

    Property

    Parking
    • Total spaces: 2
    • Parking features: Driveway, Attached Garage, Garage on Main Level
    • Attached garage spaces: 2
    • Has uncovered spaces: Yes
    Features
    • Levels: Two
    • Stories: 2
    • Patio & porch: Front Porch, Patio
    • Pool features: Community
    Lot
    • Size: 0.25 Acres
    • Features: Wooded
    Details
    • Parcel number: 06030330
    • Zoning: AF8
    • Special conditions: Standard

    Construction

    Type & style
    • Home type: SingleFamily
    • Property subtype: Single Family Residence
    Materials
    • Brick Partial, Vinyl
    • Foundation: Slab
    • Roof: Shingle
    Condition
    • New construction: No
    • Year built: 2006

    Utilities & green energy

    • Sewer: Public Sewer
    • Water: City

    Community & HOA

    Community
    • Features: Playground, Sidewalks, Street Lights
    • Subdivision: Demere
    HOA
    • Has HOA: Yes
    • HOA fee: $600 annually
    • HOA name: New Town HOA Management
    • HOA phone: 803-366-5262
    Location
    • Region: Waxhaw

    Financial & listing details

    • Price per square foot: $197/sqft
    • Tax assessed value: $343,700
    • Annual tax amount: $2,667
    • Date on market: 3/13/2024
    • Cumulative days on market: 2 days
    • Listing terms: Cash,Conventional,FHA,VA Loan
    • Road surface type: Concrete, Paved

    Price history

    DateEventPrice
    4/23/2024Sold$562,500-0.4%$197/sqft
    Source: Canopy MLS as distributed by MLS GRID #4117938 Report a problem
    3/13/2024Listed for sale$565,000+95.5%$198/sqft
    Source: Canopy MLS as distributed by MLS GRID #4117938 Report a problem
    4/19/2007Sold$289,000$101/sqft
    Source: Public Record Report a problem

    Public tax history

    YearProperty taxesTax assessment
    2025$2,667 +20.6%$553,800 +61.1%
    2024$2,211 +1.4%$343,700
    2023$2,180 $343,700
    2022$2,180 +0.7%$343,700
    2021$2,166 +9.9%$343,700 +34.5%
    2020$1,970 -1.9%$255,500
    2019$2,008 $255,500
    2018$2,008 -6.2%$255,500
    2017$2,140 +3.4%$255,500
    2016$2,070 $255,500
    2015$2,070 +6.7%$255,500 -8.3%
    2014$1,940 $278,560
    2013-- $278,560
    2012-- $278,560
    2011-- $278,560
    2010-- $278,560
    2009$1,938 $278,560
    2008$1,938 +56.3%$278,560 +66.8%
    2007$1,240 +408.5%$167,020 +357.6%
    2006$244 $36,500
    Find assessor info on the county website

    Neighborhood: 28173

    Nearby schools

    GreatSchools rating
    Schools provided by the listing agent
    • Elementary: Wesley Chapel
    • Middle: Cuthbertson
    • High: Cuthbertson

    Source: Canopy MLS as distributed by MLS GRID. This data may not be complete. We recommend contacting the local school district to confirm school assignments for this home.

    Get a cash offer in 3 minutes
    Find out how much your home could sell for in as little as 3 minutes with a no-obligation cash offer.
    Estimated market value
    $577,200
    Get a cash offer in 3 minutes
    Find out how much your home could sell for in as little as 3 minutes with a no-obligation cash offer.
    Estimated market value
    $577,200