Clean & fresh, super ranch style family home with a unique open floor plan. 4 bedrooms, 2 living spaces, 3 baths and lots of unfinished storage space. BRAND NEW ROOF, & fresh paint through out. Gas fireplace in the vaulted living room for those cool, relaxing evenings. Conveniently located near schools, parks and shops. Don't miss this one!
Sold
Street View
Price Unknown
1404 Man O War Dr, Columbia, MO 65202
4beds
2,267sqft
Single Family Residence
Built in 1998
0.28 Acres Lot
$319,600 Zestimate®
$--/sqft
$2,174 Estimated rent
Home value
$319,600
$304,000 - $336,000
$2,174/mo
Zestimate® history
Owner options
List your home for rent
$2,174/mo
Rent Zestimate®
Find your next renter with Zillow Rental Manager. Plus, with online applications, you can quickly screen prospective tenants – for free.
$2,174/mo
Rent Zestimate®
Refinance and save
Refinancing to a lower rate could help reduce your monthly payments and save thousands over the life of the loan.
Explore your selling options
Work with a Zillow partner agent
Leverage their expertise and Zillow's premium Showcase listings to get your home seen by more buyers.
Get startedList with your own agent
Get your home in front of millions of buyers by listing it on Zillow.
Learn how to do itSell it yourself
Take full control of how buyers see your home on Zillow by listing For Sale by Owner (FSBO).
List your homeWhat's special
Gas fireplaceBrand new roofUnique open floor plan
Zillow last checked:
Listing updated:
Listed by:
Donna Hepburn 573-268-8569,
REMAX Boone Realty 573-442-6121,
Donna Neil 573-268-9555,
REMAX Boone Realty
Bought with:
Jennifer Toohey, 2000156853
REMAX Boone Realty
Source: CBORMLS,MLS#: 419886
Facts & features
Interior
Bedrooms & bathrooms
- Bedrooms: 4
- Bathrooms: 3
- Full bathrooms: 3
Bedroom 1
- Description: Master bedroom
- Level: Main
- Area: 220.12
- Dimensions: 14.11 x 15.6
Bedroom 2
- Level: Main
- Area: 178.02
- Dimensions: 12.11 x 14.7
Bedroom 3
- Level: Main
- Area: 150.16
- Dimensions: 12.11 x 12.4
Bedroom 4
- Description: basement bedroom
- Level: Lower
- Area: 162.5
- Dimensions: 12.5 x 13
Full bathroom
- Description: Masterbathroom
- Level: Main
- Area: 61.56
- Dimensions: 7.6 x 8.1
Full bathroom
- Description: Hall bathroom
- Level: Main
- Area: 49.14
- Dimensions: 9.1 x 5.4
Full bathroom
- Description: Basement bathroom
- Level: Lower
- Area: 35.67
- Dimensions: 8.7 x 4.1
Dining room
- Level: Main
- Area: 137.94
- Dimensions: 12.1 x 11.4
Family room
- Description: Basement family room
- Level: Lower
- Area: 674.7
- Dimensions: 34.6 x 19.5
Living room
- Level: Main
- Area: 487.85
- Dimensions: 23.11 x 21.11
Heating
- Forced Air, Natural Gas
Cooling
- Central Electric
Appliances
- Laundry: Washer/Dryer Hookup
Features
- High Speed Internet, Tub/Shower, Split Bedroom Design, Walk-In Closet(s), Eat-in Kitchen, Laminate Counters, Wood Cabinets
- Flooring: Wood, Carpet, Ceramic Tile, Tile
- Doors: Storm Door(s)
- Windows: Window Treatments
- Basement: Walk-Out Access
- Has fireplace: Yes
- Fireplace features: Air Circulating, Living Room, Gas
Interior area
- Total structure area: 2,267
- Total interior livable area: 2,267 sqft
- Finished area below ground: 851
Property
Parking
- Total spaces: 2
- Parking features: Attached, Paved
- Attached garage spaces: 2
Features
- Patio & porch: Back, Deck, Front Porch
- Fencing: None
Lot
- Size: 0.28 Acres
- Dimensions: 101.95 x 120.00
- Features: Level, Curbs and Gutters
Details
- Parcel number: 1270300020020001
- Zoning description: R-1 One- Family Dwelling*
Construction
Type & style
- Home type: SingleFamily
- Architectural style: Ranch
- Property subtype: Single Family Residence
Materials
- Foundation: Concrete Perimeter
- Roof: Composition
Condition
- Year built: 1998
Utilities & green energy
- Electric: City
- Gas: Gas-Natural
- Sewer: City
- Water: Public
- Utilities for property: Natural Gas Connected, Trash-City
Community & HOA
Community
- Security: Smoke Detector(s)
- Subdivision: Derby Ridge
HOA
- Has HOA: No
Location
- Region: Columbia
Financial & listing details
- Tax assessed value: $199,800
- Annual tax amount: $2,218
- Date on market: 5/10/2024
- Road surface type: Paved
Price history
| Date | Event | Price |
|---|---|---|
| 6/12/2024 | Sold | -- |
Source:  CBORMLS #419886 Report a problem CBORMLS #419886 Report a problem | ||
| 5/14/2024 | Pending sale | $285,000$126/sqft |
Source: CBORMLS #419886 Report a problem | ||
| 5/10/2024 | Listed for sale | $285,000$126/sqft |
Source: CBORMLS #419886 Report a problem | ||
Public tax history
| Year | Property taxes | Tax assessment |
|---|---|---|
| 2025 | -- | $37,962 +14.5% |
| 2024 | $2,237 +0.8% | $33,155 |
| 2023 | $2,218 +8.1% | $33,155 +8% |
| 2022 | $2,052 -0.2% | $30,704 |
| 2021 | $2,056 +1.5% | $30,704 +8% |
| 2020 | $2,026 0% | $28,435 |
| 2019 | $2,026 +3.3% | $28,435 +4% |
| 2018 | $1,962 +1.2% | $27,341 |
| 2017 | $1,938 +0.2% | $27,341 |
| 2016 | $1,935 | $27,341 |
| 2015 | $1,935 +8.9% | $27,341 |
| 2014 | $1,777 | $27,341 |
| 2013 | -- | $27,341 |
| 2012 | -- | $27,341 |
| 2011 | -- | $27,341 |
| 2010 | -- | $27,341 |
| 2009 | -- | $27,341 |
| 2008 | -- | $27,341 |
| 2007 | -- | -- |
| 2003 | -- | $23,997 |
| 2002 | -- | $23,997 |
| 2001 | -- | $23,997 |
Find assessor info on the county website
Neighborhood: 65202
Nearby homes
- $301,3003 bd2 ba1.5k sqft1406 Man O War Dr, Columbia, MO 65202Off Market
- $320,1004 bd3 ba2.4k sqft1402 Man O War Dr, Columbia, MO 65202Off Market
- $298,2003 bd2 ba1.8k sqft3416 Derby Ridge Dr, Columbia, MO 65202Off Market
- $294,1003 bd2 ba1.6k sqft1403 Man O War Dr, Columbia, MO 65202Off Market
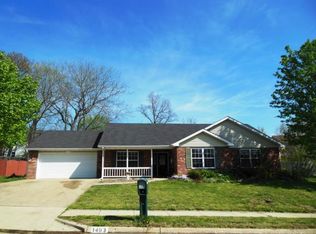
- $287,5003 bd2 ba1.5k sqft1408 Man O War Dr, Columbia, MO 65202Off Market
- $--5 bd3 ba2.3k sqft1405 Man O War Dr, Columbia, MO 65202Sold
- $293,9003 bd2 ba1.7k sqft1401 Man O War Dr, Columbia, MO 65202Off Market
- $277,4003 bd2 ba1.5k sqft1407 Man O War Dr, Columbia, MO 65202Off Market
Nearby schools
GreatSchools rating
- 7/10Derby Ridge Elementary SchoolGrades: PK-5Distance: 0.4 mi
- 5/10John B. Lange Middle SchoolGrades: 6-8Distance: 1 mi
- 3/10Muriel Battle High SchoolGrades: 9-12Distance: 5.3 mi
Schools provided by the listing agent
- Elementary: Derby Ridge
- Middle: Lange
- High: Battle
Source: CBORMLS. This data may not be complete. We recommend contacting the local school district to confirm school assignments for this home.
Sell for more on Zillow
Get a Zillow Showcase℠ listing at no additional cost and you could sell for .
$319,600
2% more
+$6,392
With Zillow Showcase(estimated)
$325,992
- Missouri
- Boone County
- Columbia
- 65202
- 1404 Man O War Dr
Nearby cities
Nearby neighborhoods
Nearby zip codes
Other Columbia Topics
