Your opportunity is now! Live among the towering pines, backed up to greenbelt and Coal Mine Trail. Gorgeous views from inside the home & from back yard. This Cle Elum Pines 4 bedroom plus den, 2.5 bath home features open concept, large primary with on suite bath & walk-in closet, laundry room, luxury vinyl wood plank floors, designer kitchen, quartz counters & full tile backsplash, gas fireplace, efficient heat pump, air conditioning, on demand hot water, 3 car garage and RV parking potential, auto lawn sprinklers, back patio. Hike, bike, snowmobile, dirt bike right out of the garage – come explore but act fast, this is the 2nd time one of these larger floorplan greenbelt homes has hit the market since new. Fresh paint, shows as new.
Sold
Listed by: HomeSmart Real Estate Assoc • Steve Anderes
Bought with: Valley Realty Group/eXp Realty
$570,000
1404 Marian Drive, Cle Elum, WA 98922
4beds
1,856sqft
Single Family Residence
Built in 2020
5,789 Square Feet Lot
$558,900 Zestimate®
$307/sqft
$2,662 Estimated rent
Home value
$558,900
$475,000 - $660,000
$2,662/mo
Zestimate® history
Owner options
List your home for rent
$2,662/mo
Rent Zestimate®
Find your next renter with Zillow Rental Manager. Plus, with online applications, you can quickly screen prospective tenants – for free.
$2,662/mo
Rent Zestimate®
Refinance and save
$3,862/mo
Est. payment
Refinancing to a lower rate could help reduce your monthly payments and save thousands over the life of the loan.
$3,862/mo
Est. payment
Explore your selling options
Work with a Zillow partner agent
Leverage their expertise and Zillow's premium Showcase listings to get your home seen by more buyers.
Get startedList with your own agent
Get your home in front of millions of buyers by listing it on Zillow.
Learn how to do itSell it yourself
Take full control of how buyers see your home on Zillow by listing For Sale by Owner (FSBO).
List your homeWhat's special
Back patioGas fireplaceDesigner kitchenGorgeous viewsWalk-in closetEfficient heat pumpAuto lawn sprinklers
Zillow last checked:
Listing updated:
Listed by:
Steve Anderes,
HomeSmart Real Estate Assoc
Bought with:
Kelli Bybee, 73938
Valley Realty Group/eXp Realty
Source: NWMLS as distributed by MLS GRID,MLS#: 2426760
Facts & features
Interior
Bedrooms & bathrooms
- Bedrooms: 4
- Bathrooms: 3
- Full bathrooms: 2
- 1/2 bathrooms: 1
- Main level bathrooms: 1
Other
- Level: Main
Den office
- Level: Main
Dining room
- Level: Main
Entry hall
- Level: Main
Great room
- Level: Main
Kitchen with eating space
- Level: Main
Heating
- Fireplace, Forced Air, Heat Pump, Electric, Propane
Cooling
- Has cooling: Yes
Appliances
- Included: Dishwasher(s), Disposal, Dryer(s), Microwave(s), Refrigerator(s), Stove(s)/Range(s), Tankless Water Heater, Washer(s), Garbage Disposal, Water Heater: Tankless Water Heater, Water Heater Location: Garage
Features
- Bath Off Primary, Dining Room
- Flooring: Vinyl Plank, Carpet
- Windows: Dbl Pane/Storm Window
- Basement: None
- Number of fireplaces: 1
- Fireplace features: Gas, Main Level: 1, Fireplace
Interior area
- Total structure area: 1,856
- Total interior livable area: 1,856 sqft
Property
Parking
- Total spaces: 3
- Parking features: Attached Garage
- Has attached garage: Yes
- Covered spaces: 3
Features
- Levels: Two
- Stories: 2
- Entry location: Main
- Patio & porch: Bath Off Primary, Dbl Pane/Storm Window, Dining Room, Fireplace, SMART Wired, Walk-In Closet(s), Water Heater
- Has view: Yes
- View description: Territorial
Lot
- Size: 5,789 Square Feet
- Dimensions: 70 x 97 x 36 x 16 x 23 x 89
- Features: Adjacent to Public Land, Paved, Cable TV, Fenced-Partially, High Speed Internet, Irrigation, Patio, Propane
- Topography: Level,Partial Slope
Details
- Parcel number: 961100
- Special conditions: Standard
- Other equipment: Leased Equipment: Propane Tank
Construction
Type & style
- Home type: SingleFamily
- Architectural style: 2 Story
- Property subtype: Single Family Residence
Materials
- Cement Planked, Wood Siding, Cement Plank
- Foundation: Poured Concrete
- Roof: Composition
Condition
- Year built: 2020
Utilities & green energy
- Electric: Company: PSE
- Sewer: Sewer Connected, Company: City of Cle Elum
- Water: Public, Company: City of Cle Elum
- Utilities for property: Inland
Community & HOA
Community
- Features: CCRs
- Subdivision: Cle Elum Pines
HOA
- Services included: Common Area Maintenance, Snow Removal
- HOA fee: $440 annually
- HOA phone: 253-848-1947
Location
- Region: Cle Elum
Financial & listing details
- Price per square foot: $307/sqft
- Tax assessed value: $480,270
- Annual tax amount: $2,757
- Date on market: 10/2/2025
- Cumulative days on market: 293 days
- Listing terms: Conventional,FHA,USDA Loan,VA Loan
- Inclusions: Dishwasher(s), Dryer(s), Garbage Disposal, Leased Equipment, Microwave(s), Refrigerator(s), Stove(s)/Range(s), Washer(s)
Price history
| Date | Event | Price |
|---|---|---|
| 1/23/2026 | Sold | $570,000-0.9%$307/sqft |
Source:  NWMLS as distributed by MLS GRID #2426760 Report a problem NWMLS as distributed by MLS GRID #2426760 Report a problem | ||
| 1/19/2026 | Pending sale | $574,990$310/sqft |
Source: NWMLS as distributed by MLS GRID #2426760 Report a problem | ||
| 10/3/2025 | Price change | $574,990-4.2%$310/sqft |
Source: NWMLS as distributed by MLS GRID #2426760 Report a problem | ||
| 9/5/2025 | Price change | $599,900-4%$323/sqft |
Source: NWMLS as distributed by MLS GRID #2426760 Report a problem | ||
| 8/28/2025 | Listed for sale | $625,000+73.2%$337/sqft |
Source: NWMLS as distributed by MLS GRID #2426760 Report a problem | ||
| 7/26/2023 | Listing removed | -- |
Source: Zillow Rentals Report a problem | ||
| 7/11/2023 | Price change | $2,800-6.7%$2/sqft |
Source: Zillow Rentals Report a problem | ||
| 6/1/2023 | Listed for rent | $3,000$2/sqft |
Source: Zillow Rentals Report a problem | ||
| 10/15/2020 | Sold | $360,875$194/sqft |
Source: Public Record Report a problem | ||
Public tax history
| Year | Property taxes | Tax assessment |
|---|---|---|
| 2024 | $2,728 +14.3% | $480,270 +10.3% |
| 2023 | $2,386 -7.1% | $435,530 +3.4% |
| 2022 | $2,570 +1.8% | $421,110 +683.9% |
| 2021 | $2,525 | $53,720 |
Find assessor info on the county website
Neighborhood: 98922
Nearby homes

- $565,0004 bd3 ba1.8k sqft1402 Marian Dr, Cle Elum, WA 98922Sold
- $--4 bd3 ba1.8k sqft304 Desiree Ln #78-CLE, Cle Elum, WA 98922Off Market

- $539,9503 bd2 ba1.5k sqft307 Nelson Ln, Cle Elum, WA 98922Sold

- $524,8003 bd2 ba1.4k sqft301 Amy Marie Ln #69-CLE, Cle Elum, WA 98922Off Market
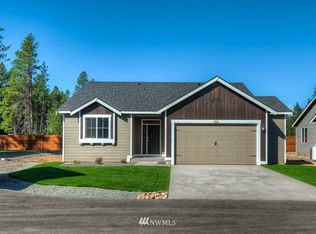
- $520,2003 bd2 ba1.4k sqft302 Amy Marie Ln #71-CLE, Cle Elum, WA 98922Off Market
- $--3 bd2 ba1.4k sqft305 Desiree Ln #73-CLE, Cle Elum, WA 98922Off Market
- $--3 bd2 ba1.4k sqft301 Desiree Ln #75-CLE, Cle Elum, WA 98922Off Market
- $565,0004 bd3 ba1.8k sqft300 Amy Marie Ln #70-CLE, Cle Elum, WA 98922Off Market
Nearby schools
GreatSchools rating
- 8/10Cle Elum Roslyn Elementary SchoolGrades: PK-5Distance: 0.7 mi
- 7/10Walter Strom Middle SchoolGrades: 6-8Distance: 0.6 mi
- 6/10Cle Elum Roslyn High SchoolGrades: 9-12Distance: 0.7 mi
Schools provided by the listing agent
- Elementary: Cle Elum Roslyn Elem
- Middle: Walter Strom Jnr
- High: Cle Elum Roslyn High
Source: NWMLS as distributed by MLS GRID. This data may not be complete. We recommend contacting the local school district to confirm school assignments for this home.
Get a cash offer in 3 minutes
Find out how much your home could sell for in as little as 3 minutes with a no-obligation cash offer.
Estimated market value
$558,900
Get a cash offer in 3 minutes
Find out how much your home could sell for in as little as 3 minutes with a no-obligation cash offer.
Estimated market value
$558,900
- Washington
- Kittitas County
- Cle Elum
- 98922
- 1404 Marian Drive
Nearby cities
Nearby zip codes
Other Cle Elum Topics
