Skip main navigation
Sold for $296,000
  • $296,000

    1404 Midage Ln, Sandston, VA 23150

    4beds
    2,094sqft
    Single Family Residence
    Built in 1973
    10,254.02 Square Feet Lot
    $301,700 Zestimate®
    $141/sqft
    $2,391 Estimated rent

    Home value

    $301,700

    $278,000 - $326,000

    $2,391/mo

    Zestimate® history
    Loading
    Loading...

    Owner options

    List your home for rent

    $2,391/mo

    Rent Zestimate®

    Find your next renter with Zillow Rental Manager. Plus, with online applications, you can quickly screen prospective tenants – for free.

    Learn more

    $2,391/mo

    Rent Zestimate®

    Refinance and save

    $1,768/mo

    Est. payment

    Refinancing to a lower rate could help reduce your monthly payments and save thousands over the life of the loan.

    See today's rates

    $1,768/mo

    Est. payment

    Explore your selling options

    Work with a Zillow partner agent

    Leverage their expertise and Zillow's premium Showcase listings to get your home seen by more buyers.

    Get started

    List with your own agent

    Get your home in front of millions of buyers by listing it on Zillow.

    Learn how to do it

    Sell it yourself

    Take full control of how buyers see your home on Zillow by listing For Sale by Owner (FSBO).

    List your home

    What's special

    Plenty of natural lightLvp flooringWhite cabinets and countersConvenient coat closet
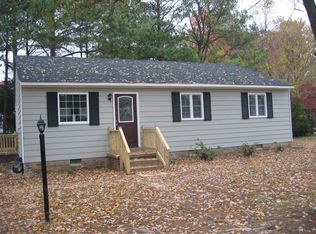
    Welcome to this spacious 4-bedroom, 2-bath tri-level home offering 2,094 sq. ft. of comfortable living space. Set on a nice level lot with mature trees, this property provides both charm and functionality. Inside, the living room features soft carpeting, plenty of natural light, and a convenient coat closet. The kitchen offers an eat-in area with LVP flooring, white cabinets and counters, and a sliding door that opens onto the back deck—perfect for everyday meals or entertaining. All bedrooms include carpeting along with ceiling fans and lights for year-round comfort. Step outside to enjoy a 12x15 deck overlooking a fenced-in backyard for family, friends and pets to come together and enjoy. Also a 9x12 storage shed for lawnmower, tools, etc. Additional peace of mind comes with a 25-year dimensional roof. With so much to offer inside and out, this home is ready to welcome its next owners to start making memories.

    Zillow last checked:

    Listing updated:

    Listed by:

    James Strum (804)432-3408,

    Long & Foster REALTORS,

    Jackie Main 804-833-7511,

    Long & Foster REALTORS

    Bought with:

    Jascinta Emile, 0225185724

    AARE

    Source: CVRMLS,MLS#: 2533027MLS LogoOriginating MLS: Central Virginia Regional MLS

    Facts & features

    Interior

    Bedrooms & bathrooms
    • Bedrooms: 4
    • Bathrooms: 2
    • Full bathrooms: 2
    Other
    • Description: Shower
    • Level: First
    Other
    • Description: Tub & Shower
    • Level: Third
    Heating
    • Electric, Heat Pump
    Cooling
    • Electric
    Appliances
    • Included: Dishwasher, Electric Cooking, Electric Water Heater, Microwave, Range, Smooth Cooktop
    • Laundry: Washer Hookup, Dryer Hookup
    Features
    • Bedroom on Main Level, Ceiling Fan(s), Eat-in Kitchen, Fireplace, Laminate Counters, Walk-In Closet(s)
    • Flooring: Carpet, Vinyl
    • Doors: Sliding Doors, Storm Door(s)
    • Windows: Screens
    • Has basement: No
    • Attic: Access Only
    • Number of fireplaces: 1
    • Fireplace features: Masonry, Wood Burning
    Interior area
    • Total interior livable area: 2,094 sqft
    • Finished area above ground: 1,544
    • Finished area below ground: 550

    Property

    Features
    • Levels: Three Or More,Multi/Split
    • Stories: 3
    • Patio & porch: Rear Porch, Deck
    • Exterior features: Deck, Storage, Shed
    • Pool features: None
    • Fencing: Back Yard,Chain Link,Fenced
    Lot
    • Size: 10,254 sqft
    • Features: Level
    • Topography: Level
    Details
    • Parcel number: 8287227354
    • Zoning description: R4

    Construction

    Type & style
    • Home type: SingleFamily
    • Architectural style: Tri-Level
    • Property subtype: Single Family Residence
    Materials
    • Aluminum Siding, Brick, Frame
    • Foundation: Slab
    • Roof: Composition
    Condition
    • Resale
    • New construction: No
    • Year built: 1973

    Utilities & green energy

    • Sewer: Public Sewer
    • Water: Public

    Community & neighborhood

    Location
    • Region: Sandston
    • Subdivision: Fair Oaks Terrace

    Other

    Other facts
    • Ownership: Individuals
    • Ownership type: Sole Proprietor

    Price history

    DateEventPrice
    1/16/2026Sold$296,000+2.1%$141/sqft
    Source: CVRMLS #2533027 Report a problem
    12/15/2025Pending sale$290,000$138/sqft
    Source: CVRMLS #2533027 Report a problem
    12/11/2025Listed for sale$290,000-17.1%$138/sqft
    Source: CVRMLS #2533027 Report a problem
    10/6/2025Listing removed$350,000$167/sqft
    Source: Long & Foster Broker Feed #2525345 Report a problem
    9/12/2025Listed for sale$350,000$167/sqft
    Source: CVRMLS #2525345 Report a problem

    Public tax history

    Tax history is unavailable.

    Neighborhood: 23150

    Nearby schools

    GreatSchools rating
    Schools provided by the listing agent
    • Elementary: Fair Oaks
    • Middle: Fairfield
    • High: Highland Springs

    Source: CVRMLS. This data may not be complete. We recommend contacting the local school district to confirm school assignments for this home.

    Get a cash offer in 3 minutes
    Find out how much your home could sell for in as little as 3 minutes with a no-obligation cash offer.
    Estimated market value
    $301,700
    Get a cash offer in 3 minutes
    Find out how much your home could sell for in as little as 3 minutes with a no-obligation cash offer.
    Estimated market value
    $301,700