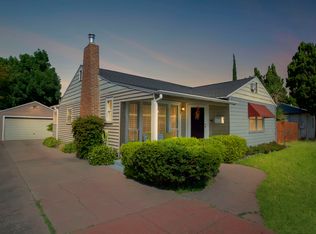
Owner has updated recently with fresh paint, new light fixtures, new window coverings, new kitchen remodel with Quartz Countertops, new Luxury Vinyl Plank Flooring with hardwood-look, new dual pane windows, new LED inset lighting, new ceiling fans, new Bathroom with Porcelain flooring and Cultured marble shower, new HVAC, new water heater, new doors, new Microwave and new dishwasher. Double Gated Entry to side yard for boats and toys access. Move-in ready. Close to UOP for student to walk to school.
Closed
$380,000
1404 Middlefield Ave, Stockton, CA 95204
3beds
1,014sqft
Single Family Residence
Built in 1946
6,499 Square Feet Lot
$381,000 Zestimate®
$375/sqft
$2,261 Estimated rent
Home value
$381,000
$347,000 - $419,000
$2,261/mo
Zestimate® history
Owner options
List your home for rent
$2,261/mo
Rent Zestimate®
Find your next renter with Zillow Rental Manager. Plus, with online applications, you can quickly screen prospective tenants – for free.
$2,261/mo
Rent Zestimate®
Refinance and save
$2,570/mo
Est. payment
Refinancing to a lower rate could help reduce your monthly payments and save thousands over the life of the loan.
$2,570/mo
Est. payment
Explore your selling options
Work with a Zillow partner agent
Leverage their expertise and Zillow's premium Showcase listings to get your home seen by more buyers.
Get startedList with your own agent
Get your home in front of millions of buyers by listing it on Zillow.
Learn how to do itSell it yourself
Take full control of how buyers see your home on Zillow by listing For Sale by Owner (FSBO).
List your homeWhat's special
New light fixturesNew doorsNew microwaveNew dishwasherNew window coveringsFresh paintNew dual pane windows
Zillow last checked:
Listing updated:
Listed by:
Jean McGurk DRE #00897701 209-981-0785,
PMZ Real Estate
Bought with:
Gurleen Chahal, DRE #02390193
EXIT Realty Consultants
Source: MetroList Services of CA,MLS#: 226080664Originating MLS: MetroList Services, Inc.
Facts & features
Interior
Bedrooms & bathrooms
- Bedrooms: 3
- Bathrooms: 1
- Full bathrooms: 1
Rooms
- Room types: Bathroom, Dining Room, Living Room
Dining room
- Features: Dining/Living Combo, Formal Area
Kitchen
- Features: Stone Counters
Heating
- Central, Natural Gas
Cooling
- Ceiling Fan(s), Central Air
Appliances
- Included: Built-In Gas Oven, Built-In Gas Range, Dishwasher, Disposal, Microwave
- Laundry: Electric Dryer Hookup, Hookups Only, In Garage
Features
- Flooring: Simulated Wood, Stone
- Has fireplace: No
Interior area
- Total structure area: 0
- Total interior livable area: 1,014 sqft
Property
Parking
- Total spaces: 5
- Parking features: RV Possible, Detached, Garage Door Opener, Garage Faces Front, Driveway, Level Driveway/Sidewalks
- Garage spaces: 2
- Uncovered spaces: 3
Accessibility
- Accessibility features: Shower(s)
Features
- Levels: One
- Stories: 1
- Fencing: Back Yard,Wood,Fenced,Full
Lot
- Size: 6,499 Square Feet
- Dimensions: 100 x 66 x 99 x 65
- Features: Auto Sprinkler F&R, Corner Lot, Curb(s)/Gutter(s), Shape Regular, Landscape Front
- Topography: Level,Level
Details
- Zoning: RES
- Special conditions: Standard
Construction
Type & style
- Home type: SingleFamily
- Architectural style: Ranch
- Property subtype: Single Family Residence
Materials
- Stucco, Frame, Glass
- Foundation: Raised
- Roof: Composition
Condition
- Year built: 1946
Utilities & green energy
- Electric: 220 Volts
- Sewer: Public Sewer
- Water: Public, Meter on Site
- Utilities for property: Cable Available, Public, Sewer In & Connected, Natural Gas Connected
Community & HOA
Community
- Subdivision: Tuxedo Country Club Villas
Location
- Region: Stockton
Financial & listing details
- Price per square foot: $375/sqft
- Date on market: 9/20/2026
- Road surface type: Paved
Price history
| Date | Event | Price |
|---|---|---|
| 8/18/2026 | Sold | $380,000+4.1%$375/sqft |
Source: MetroList Services of CA #226080664 Report a problem | ||
| 7/1/2026 | Pending sale | $365,000$360/sqft |
Source: MetroList Services of CA #226080664 Report a problem | ||
| 6/25/2026 | Listed for sale | $365,000+421.4%$360/sqft |
Source: MetroList Services of CA #226080664 Report a problem | ||
| 10/20/2008 | Sold | $70,000$69/sqft |
Source: MetroList Services of CA #80046341 Report a problem | ||
Public tax history
Tax history is unavailable.
Neighborhood: Country Club
Nearby homes
- $341,1003 bd1 ba1k sqft1404 W Middlefield Ave, Stockton, CA 95204Off Market
- $430,0002 bd1 ba1.3k sqft2123 N Pershing Ave, Stockton, CA 95204Sold
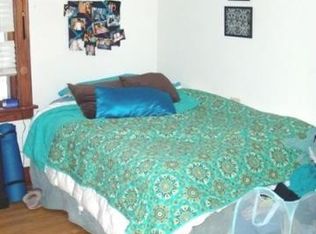
- $352,0002 bd1 ba976 sqft1418 W Middlefield Ave, Stockton, CA 95204Off Market
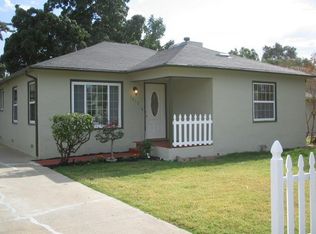
- $328,6002 bd1 ba976 sqft1418 Middlefield Ave, Stockton, CA 95204Off Market
- $320,4002 bd1 ba950 sqft2201 N Pershing Ave, Stockton, CA 95204Off Market
- $259,7002 bd1 ba960 sqft2111 N Pershing Ave, Stockton, CA 95204Off Market
- $377,5003 bd1 ba1.1k sqft2156 N Pershing Ave, Stockton, CA 95204Off Market
- $336,7002 bd1 ba1.1k sqft1430 W Middlefield Ave, Stockton, CA 95204Off Market
Nearby schools
GreatSchools rating
- 4/10Madison Elementary SchoolGrades: K-8Distance: 0.7 mi
- 3/10Cesar Chavez High SchoolGrades: 9-12Distance: 3.9 mi
- 2/10Hoover Elementary SchoolGrades: K-8Distance: 1.5 mi
Get a cash offer in 3 minutes
Find out how much your home could sell for in as little as 3 minutes with a no-obligation cash offer.
Estimated market value
$381,000
Get a cash offer in 3 minutes
Find out how much your home could sell for in as little as 3 minutes with a no-obligation cash offer.
Estimated market value
$381,000
- California
- San Joaquin County
- Stockton
- 95204
- Country Club
- 1404 Middlefield Ave
