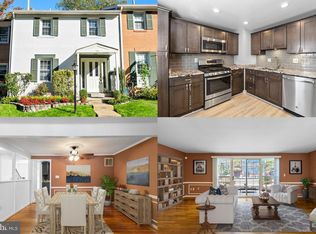
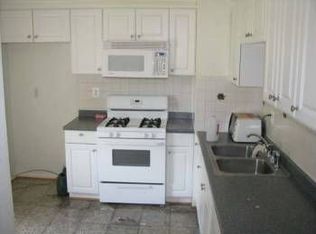
Welcome to this beautifully updated Woodbridge home thoughtfully designed for comfortable and flexible multi-generational living. As you step through the front door, abundant natural light immediately fills the main level, highlighting the seamless flow between the living spaces. The spacious kitchen features beautifully refinished cabinetry, stainless steel appliances, and sleek granite countertops, with a peninsula bar that opens directly into the bright dining room. Luxury vinyl plank flooring extends throughout this level and leads you into the expansive family room, where a large picture window pours in even more natural light. A convenient half bathroom completes the main floor. Upstairs, the generous primary bedroom suite offers plush new carpeting, ample closet space, and a tastefully upgraded private bathroom. Two additional well-sized bedrooms—also outfitted with soft carpeting—share a large, stylishly updated full bath, providing comfort and convenience for family or guests. The expansive lower level offers exceptional versatility and is perfectly arranged for multi-generational needs. This level includes its own kitchenette, a full bedroom, a third full bathroom, a bonus room ideal for a home office or gym, and a bright recreation room. With private walkout access, it can easily serve as an in-law suite, nanny quarters, or long-term guest space. Outside, enjoy a fully fenced backyard and patio surrounded by mature trees that offer privacy and a peaceful setting for outdoor gatherings or quiet relaxation. The community enhances the lifestyle with amenities including a pool, playground, and basketball court. The home is within walking distance of the highly anticipated Riverside Crossing Town Center, opening summer 2026, which will feature a fitness center, outdoor dining, club lounges, and more. Ideally located, Riverside Crossing, historic downtown Occoquan, I-95, and the VRE Woodbridge station are all less than one mile from the property, offering exceptional convenience for commuting, dining, and entertainment.
Sold for $440,000
Zillow last checked:
Listing updated:
Bought with:
Randy Iqbal Iqbal, 0225193689
Global Real Estate, Inc.
Source: Bright MLS,MLS#: VAPW2108746
Price history
| Date | Event | Price |
|---|---|---|
| 1/29/2026 | Sold | $440,000+0%$219/sqft |
Source:  Bright MLS #VAPW2108746 Report a problem Bright MLS #VAPW2108746 Report a problem | ||
| 12/22/2025 | Contingent | $439,900$219/sqft |
Source: Bright MLS #VAPW2108746 Report a problem | ||
| 12/19/2025 | Price change | $439,900-2.2%$219/sqft |
Source: Bright MLS #VAPW2108746 Report a problem | ||
| 12/8/2025 | Listed for sale | $449,900$224/sqft |
Source: Bright MLS #VAPW2108746 Report a problem | ||
| 12/4/2025 | Listing removed | $449,900$224/sqft |
Source: Bright MLS #VAPW2106596 Report a problem | ||
| 11/25/2025 | Listed for sale | $449,900$224/sqft |
Source: Bright MLS #VAPW2106596 Report a problem | ||
| 11/19/2025 | Contingent | $449,900$224/sqft |
Source: Bright MLS #VAPW2106596 Report a problem | ||
| 11/4/2025 | Listed for sale | $449,900$224/sqft |
Source: Bright MLS #VAPW2106596 Report a problem | ||
| 10/31/2025 | Contingent | $449,900$224/sqft |
Source: Bright MLS #VAPW2106596 Report a problem | ||
| 10/23/2025 | Listed for sale | $449,900+15.4%$224/sqft |
Source: Bright MLS #VAPW2106596 Report a problem | ||
| 6/17/2022 | Sold | $390,000+0%$194/sqft |
Source: Bright MLS #VAPW2027152 Report a problem | ||
| 5/18/2022 | Pending sale | $389,999$194/sqft |
Source: Bright MLS #VAPW2027152 Report a problem | ||
| 5/14/2022 | Price change | $389,999-2.5%$194/sqft |
Source: Bright MLS #VAPW2027152 Report a problem | ||
| 5/6/2022 | Listed for sale | $399,999+81.8%$199/sqft |
Source: Bright MLS #VAPW2027152 Report a problem | ||
| 4/24/2015 | Sold | $220,000-2.2%$109/sqft |
Source: Public Record Report a problem | ||
| 3/20/2015 | Pending sale | $224,900$112/sqft |
Source: Beacon Properties Real Estate #PW8489129 Report a problem | ||
| 3/7/2015 | Price change | $224,900-1.4%$112/sqft |
Source: Beacon Properties Real Estate #PW8489129 Report a problem | ||
| 11/22/2014 | Price change | $228,000-2.9%$113/sqft |
Source: Beacon Properties Real Estate #PW8489129 Report a problem | ||
| 10/25/2014 | Listed for sale | $234,900$117/sqft |
Source: Beacon Properties Real Estate #PW8489129 Report a problem | ||
Get a cash offer in 3 minutes
Find out how much your home could sell for in as little as 3 minutes with a no-obligation cash offer.
Estimated market value
$442,300
