Skip main navigation
Sold for $650,000
Street View
  • $650,000

    1404 Mitford Woods Ct, Raleigh, NC 27614

    4beds
    2,592sqft
    Single Family Residence, Residential
    Built in 2002
    0.25 Acres Lot
    $648,900 Zestimate®
    $251/sqft
    $2,768 Estimated rent

    Home value

    $648,900

    $616,000 - $681,000

    $2,768/mo

    Zestimate® history
    Loading
    Loading...

    Owner options

    List your home for rent

    $2,768/mo

    Rent Zestimate®

    Find your next renter with Zillow Rental Manager. Plus, with online applications, you can quickly screen prospective tenants – for free.

    Learn more

    $2,768/mo

    Rent Zestimate®

    Refinance and save

    $3,816/mo

    Est. payment

    Refinancing to a lower rate could help reduce your monthly payments and save thousands over the life of the loan.

    See today's rates

    $3,816/mo

    Est. payment

    Explore your selling options

    Work with a Zillow partner agent

    Leverage their expertise and Zillow's premium Showcase listings to get your home seen by more buyers.

    Get started

    List with your own agent

    Get your home in front of millions of buyers by listing it on Zillow.

    Learn how to do it

    Sell it yourself

    Take full control of how buyers see your home on Zillow by listing For Sale by Owner (FSBO).

    List your home

    What's special

    Refinished hardwood floorsBackyard oasisFreshly painted wallsPrimary suite
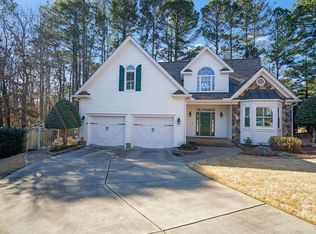
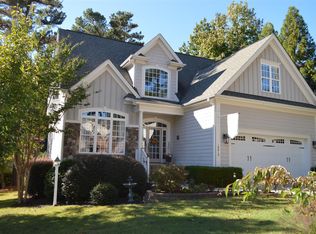
    Step into a world where comfort meets convenience at 1404 Mitford Woods Court in Raleigh. This charming 4-bedroom home is your gateway to a vibrant lifestyle. Imagine starting your day with a cup of coffee on the deck, feeling the warmth of freshly painted walls and the beauty of refinished hardwood floors underfoot. The heart of the home is the kitchen, featuring stainless steel appliances that inspire your inner chef. The primary suite offers a personal retreat, perfect for unwinding after exploring nearby shops and restaurants or a day on the go. Entertain guests in the spacious living area or enjoy quiet evenings in the backyard oasis. The attached garage provides both convenience and storage solutions. This home is not just a place to live - it's a lifestyle. Nearby Neuse River Trail is perfect for the active lifestyle of biking or running. With easy access to 540, weekend getaways are just a drive away. Ready to make this your own? Contact us to explore this exceptional home!

    Zillow last checked:

    Listing updated:

    Listed by:

    Linda Craft 919-235-0007,

    Linda Craft Team, REALTORS,

    Dwayne Reece 919-623-3731,

    Linda Craft Team, REALTORS

    Bought with:

    Sharon Evans, 172983

    EXP Realty LLC

    James Duerr, 297034

    EXP Realty LLC

    Source: Doorify MLS,MLS#: 10127844MLS Logo

    Facts & features

    Interior

    Bedrooms & bathrooms
    • Bedrooms: 4
    • Bathrooms: 3
    • Full bathrooms: 2
    • 1/2 bathrooms: 1
    Heating
    • Central, Forced Air, Natural Gas
    Cooling
    • Ceiling Fan(s), Central Air
    Appliances
    • Included: Dishwasher, Electric Cooktop, Gas Water Heater, Microwave, Plumbed For Ice Maker, Range Hood, Oven
    • Laundry: Laundry Room, Main Level
    Features
    • Bathtub/Shower Combination, Bookcases, Built-in Features, Ceiling Fan(s), Coffered Ceiling(s), Crown Molding, Double Vanity, Entrance Foyer, Granite Counters, High Ceilings, Separate Shower, Walk-In Closet(s), Walk-In Shower, Water Closet, Whirlpool Tub
    • Flooring: Carpet, Hardwood
    • Basement: Crawl Space
    • Number of fireplaces: 1
    • Fireplace features: Family Room
    Interior area
    • Total structure area: 2,592
    • Total interior livable area: 2,592 sqft
    • Finished area above ground: 2,592
    • Finished area below ground: 0

    Property

    Parking
    • Total spaces: 2
    • Parking features: Attached, Concrete, Driveway, Garage, Garage Faces Front
    • Attached garage spaces: 2
    Features
    • Levels: Two
    • Stories: 2
    • Patio & porch: Deck
    • Exterior features: Fenced Yard, Storage
    • Fencing: Back Yard, Privacy
    • Has view: Yes
    Lot
    • Size: 0.25 Acres
    • Features: Back Yard, Front Yard, Landscaped
    Details
    • Additional structures: Shed(s), Storage
    • Parcel number: 1728183722
    • Zoning: R-4
    • Special conditions: Standard

    Construction

    Type & style
    • Home type: SingleFamily
    • Architectural style: Traditional
    • Property subtype: Single Family Residence, Residential
    Materials
    • Brick, Fiber Cement, Wood Siding
    • Roof: Shingle
    Condition
    • New construction: No
    • Year built: 2002
    Details
    • Builder name: J T SULLIVAN CUSTOM BUILDERS INC

    Utilities & green energy

    • Sewer: Public Sewer
    • Water: Public

    Community & neighborhood

    Location
    • Region: Raleigh
    • Subdivision: Hadleigh

    Price history

    DateEventPrice
    2/20/2026Sold$650,000-3.7%$251/sqft
    Source: Doorify MLS #10127844 Report a problem
    11/27/2025Pending sale$675,000$260/sqft
    Source: Doorify MLS #10127844 Report a problem
    11/5/2025Price change$675,000-3.6%$260/sqft
    Source: Doorify MLS #10127844 Report a problem
    10/15/2025Listed for sale$700,000+72.8%$270/sqft
    Source: Doorify MLS #10127844 Report a problem
    3/20/2017Sold$405,000-1.2%$156/sqft
    Source: Doorify MLS #2108971 Report a problem
    2/10/2017Listed for sale$409,900+21.3%$158/sqft
    Source: Coldwell Banker Howard Perry and Walston #2108971 Report a problem
    9/29/2003Sold$338,000$130/sqft
    Source: Public Record Report a problem

    Public tax history

    YearProperty taxesTax assessment
    2025$4,861 +0.4%$555,113
    2024$4,841 +19.5%$555,113 +50.1%
    2023$4,051 +7.6%$369,856
    2022$3,765 +4%$369,856
    2021$3,619 +1.9%$369,856
    2020$3,553 -18.2%$369,856 -0.8%
    2019$4,341 $372,841
    2018$4,341 +11.3%$372,841
    2017$3,899 +2.1%$372,841
    2016$3,819 $372,841 +0.2%
    2015-- $371,996
    2014-- $371,996
    2013-- $371,996
    2012-- $371,996
    2011-- $371,996
    2010-- $371,996
    2009-- $371,996
    2008-- --
    2007-- --
    2006-- --
    2005-- --
    2004-- --
    2003-- --

    Find assessor info on the county website

    Neighborhood: 27614

    Nearby schools

    GreatSchools rating
    Schools provided by the listing agent
    • Elementary: Wake - Abbotts Creek
    • Middle: Wake - East Millbrook
    • High: Wake - Millbrook

    Source: Doorify MLS. This data may not be complete. We recommend contacting the local school district to confirm school assignments for this home.

    Get a cash offer in 3 minutes
    Find out how much your home could sell for in as little as 3 minutes with a no-obligation cash offer.
    Estimated market value
    $648,900
    Get a cash offer in 3 minutes
    Find out how much your home could sell for in as little as 3 minutes with a no-obligation cash offer.
    Estimated market value
    $648,900