Skip main navigation
Sold for $2,400,000
Street View
  • $2,400,000

    1404 Montvale Ridge Dr, Cary, NC 27519

    6beds
    6,807sqft
    Single Family Residence, Residential
    Built in 2022
    0.59 Acres Lot
    $2,403,000 Zestimate®
    $353/sqft
    $6,256 Estimated rent

    Home value

    $2,403,000

    $2.28M - $2.52M

    $6,256/mo

    Zestimate® history
    Loading
    Loading...

    Owner options

    List your home for rent

    $6,256/mo

    Rent Zestimate®

    Find your next renter with Zillow Rental Manager. Plus, with online applications, you can quickly screen prospective tenants – for free.

    Learn more

    $6,256/mo

    Rent Zestimate®

    Refinance and save

    $15,424/mo

    Est. payment

    Refinancing to a lower rate could help reduce your monthly payments and save thousands over the life of the loan.

    See today's rates

    $15,424/mo

    Est. payment

    Explore your selling options

    Work with a Zillow partner agent

    Leverage their expertise and Zillow's premium Showcase listings to get your home seen by more buyers.

    Get started

    List with your own agent

    Get your home in front of millions of buyers by listing it on Zillow.

    Learn how to do it

    Sell it yourself

    Take full control of how buyers see your home on Zillow by listing For Sale by Owner (FSBO).

    List your home

    What's special

    Covered walk-out patioMarble herringbone backsplashBreakfast areaOversized islandWide fenced backyardGarden bedsPowder room
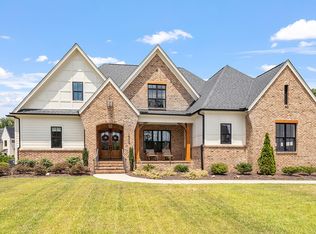
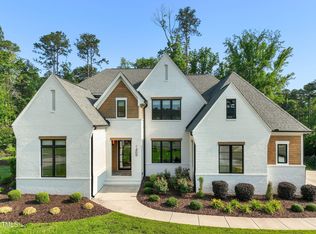
    This 6,807 SF Poythress Construction masterpiece in Montvale at Copperleaf offers luxury living in a prime Cary location, minutes to RTP, RDU Airport, top schools, shopping, dining, and entertainment. A dramatic 2-story foyer with a sweeping staircase sets the tone, leading to the great room with a sleek linear gas fireplace, spacious dining, breakfast area, and beverage bar with wine cooler. The chef's kitchen boasts custom cabinetry, marble herringbone backsplash, oversized island, Wolf 8-burner double oven range, and built-in Sub-Zero refrigerator, plus a hidden scullery with 2nd full kitchen and abundant storage. A mudroom, secondary staircase, study, powder room, and guest suite with ensuite bath complete the main level. Upstairs find a luxurious primary suite with spa bath and custom closet, along with 3 bedrooms each with private baths and a loft. The finished basement expands the living space with a 3rd kitchen, bar with wine fridge, theatre, bedroom, bath, storage, and covered walk-out patio. Outdoor living shines with a screened porch and fireplace, patio, wide fenced backyard (pool-ready), garden beds, solar panels, and direct access to the American Tobacco Trail. 3-car garage. 6 BR, 6.5 BA.

    Zillow last checked:

    Listing updated:

    Listed by:

    Cynthia Quarantello 919-830-9051,

    Real Broker LLC

    Bought with:

    Meghan Hammes, 316861

    HODGE & KITTRELL SOTHEBYS INTE

    Source: Doorify MLS,MLS#: 10122192MLS Logo

    Facts & features

    Interior

    Bedrooms & bathrooms
    • Bedrooms: 6
    • Bathrooms: 7
    • Full bathrooms: 6
    • 1/2 bathrooms: 1
    Heating
    • Central
    Cooling
    • Central Air, Electric
    Appliances
    • Included: Bar Fridge, Built-In Gas Range, Dishwasher, Disposal, Double Oven, Gas Cooktop, Gas Oven, Ice Maker, Microwave, Range Hood, Refrigerator, Stainless Steel Appliance(s), Wine Cooler, Wine Refrigerator
    • Laundry: Electric Dryer Hookup, Laundry Room, Upper Level, Washer Hookup
    Features
    • Bathtub/Shower Combination, Breakfast Bar, Built-in Features, Ceiling Fan(s), Chandelier, Crown Molding, Double Vanity, Eat-in Kitchen, Entrance Foyer, High Ceilings, High Speed Internet, Kitchen Island, Open Floorplan, Pantry, Quartz Counters, Recessed Lighting, Separate Shower, Soaking Tub, Storage, Vaulted Ceiling(s), Walk-In Closet(s), Walk-In Shower
    • Flooring: Carpet, Hardwood, Vinyl
    • Basement: Block, Finished, Partially Finished, Unfinished, Walk-Out Access
    Interior area
    • Total structure area: 6,807
    • Total interior livable area: 6,807 sqft
    • Finished area above ground: 5,093
    • Finished area below ground: 1,714

    Property

    Parking
    • Total spaces: 3
    • Parking features: Attached, Garage, Garage Door Opener, Garage Faces Side, Oversized
    • Attached garage spaces: 3
    Features
    • Levels: Three Or More
    • Stories: 1
    • Patio & porch: Covered, Deck, Porch, Rear Porch, Screened
    • Exterior features: Fenced Yard, Private Yard, Rain Gutters, Storage
    • Fencing: Back Yard, Fenced
    • Has view: Yes
    • View description: Trees/Woods
    Lot
    • Size: 0.59 Acres
    • Features: Cul-De-Sac, Garden, Landscaped
    Details
    • Parcel number: 0093347
    • Special conditions: Standard

    Construction

    Type & style
    • Home type: SingleFamily
    • Architectural style: Modern, Transitional, Tudor
    • Property subtype: Single Family Residence, Residential
    Materials
    • Board & Batten Siding, Brick
    • Foundation: Block
    • Roof: Shingle, Metal
    Condition
    • New construction: No
    • Year built: 2022

    Utilities & green energy

    • Sewer: Public Sewer
    • Water: Public
    • Utilities for property: Sewer Connected

    Community & neighborhood

    Community
    • Community features: Sidewalks
    Location
    • Region: Cary
    • Subdivision: Montvale

    HOA & financial

    HOA
    • Has HOA: Yes
    • HOA fee: $1,500 annually
    • Amenities included: Maintenance Grounds, Trail(s)
    • Services included: Maintenance Grounds, Storm Water Maintenance

    Other

    Other facts
    • Road surface type: Asphalt

    Price history

    DateEventPrice
    4/23/2026Sold$2,400,000-5%$353/sqft
    Source: Doorify MLS #10122192 Report a problem
    3/4/2026Pending sale$2,525,000$371/sqft
    Source: Doorify MLS #10122192 Report a problem
    12/23/2025Price change$2,525,000-1%$371/sqft
    Source: Doorify MLS #10122192 Report a problem
    11/20/2025Price change$2,550,000-1.7%$375/sqft
    Source: Doorify MLS #10122192 Report a problem
    10/14/2025Price change$2,595,000-2.8%$381/sqft
    Source: Doorify MLS #10122192 Report a problem
    9/16/2025Listed for sale$2,669,000+823.5%$392/sqft
    Source: Doorify MLS #10122192 Report a problem
    5/25/2021Sold$289,000$42/sqft
    Source: Public Record Report a problem

    Public tax history

    YearProperty taxesTax assessment
    2025$20,063 +42.5%$2,134,385 +59.2%
    2024$14,075 +14%$1,340,432 +11.8%
    2023$12,347 +324.8%$1,198,779 +316.6%
    2022$2,907 +39.9%$287,783 +39.9%
    2021$2,078 +19.1%$205,762 +20.3%
    2020$1,744 $171,000

    Find assessor info on the county website

    Neighborhood: 27519

    Nearby schools

    GreatSchools rating
    Schools provided by the listing agent
    • Elementary: Chatham - N Chatham
    • Middle: Chatham - Margaret B Pollard
    • High: Chatham - Northwood

    Source: Doorify MLS. This data may not be complete. We recommend contacting the local school district to confirm school assignments for this home.

    Get a cash offer in 3 minutes
    Find out how much your home could sell for in as little as 3 minutes with a no-obligation cash offer.
    Estimated market value
    $2,403,000
    Get a cash offer in 3 minutes
    Find out how much your home could sell for in as little as 3 minutes with a no-obligation cash offer.
    Estimated market value
    $2,403,000