Skip main navigation
Off market
  • $343,400

    1404 Mount Auburn Rd, Evansville, IN 47720

    3beds
    3,136sqft
    SingleFamily
    Built in 1909
    0.61 Acres Lot
    $343,400 Zestimate®
    $110/sqft
    $2,197 Estimated rent

    Home value

    $343,400

    $319,000 - $367,000

    $2,197/mo

    Zestimate® history
    Loading
    Loading...

    Owner options

    List your home for rent

    $2,197/mo

    Rent Zestimate®

    Find your next renter with Zillow Rental Manager. Plus, with online applications, you can quickly screen prospective tenants – for free.

    Learn more

    $2,197/mo

    Rent Zestimate®

    Refinance and save

    $2,075/mo

    Est. payment

    Refinancing to a lower rate could help reduce your monthly payments and save thousands over the life of the loan.

    See today's rates

    $2,075/mo

    Est. payment

    Explore your selling options

    Work with a Zillow partner agent

    Leverage their expertise and Zillow's premium Showcase listings to get your home seen by more buyers.

    Get started

    List with your own agent

    Get your home in front of millions of buyers by listing it on Zillow.

    Learn how to do it

    Sell it yourself

    Take full control of how buyers see your home on Zillow by listing For Sale by Owner (FSBO).

    List your home

    What's special

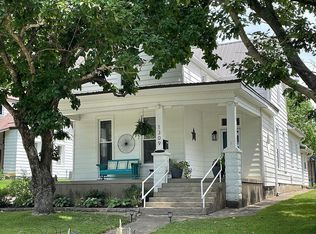
    Don't miss your opportunity for an incredible residence in Evansville's Mt. Auburn area.The unique turn-of-the-century school house, complete w. the school bell, has been added onto,updated,& is a beautiful 3 bedroom 2 1/2 bath residence w. attached 2 1/2 car garage.With $140,000+ in upgrades in the last 2 years, you can move in & not do any upgrades.(See list of upgrades under "Disclosures") Enter into a very spacious family room w. vaulted ceiling, wood flooring, skylights, custom-made mantel & fireplace, door to patio & an incredible view.The living room features fireplace w. beautiful old mantel, wood floor, & lots of windows.The dining room features the lovely wood floors & has 2nd entry door. Completely remodeled kitchen (drywall, cabinets, flooring, counters, tile backsplash, extra large sink, appliances) is bright & cheery w. door leading to a lovely brick patio.The main level master suite has vaulted, beamed ceiling & room for all of your furniture & has a private bath w. new twin vanity, lights & mirrors, & has tile flooring, skylights, whirlpool tub, large walk-in shower, & huge walk-in closet. Completing this level is an updated guest bath. The upper level has 2 bedrooms (1 currently used as office) each with multiple closets & share a bath w. claw-foot tub, tile floor, & large linen cabinet. There is a full basement under the main part of the house accessible from the house and from outside. There is a 2nd basement w. outside entrance under the new addition-great for a work-shop. Completing the home is a 2 1/2 car garage (freshly painted & w. 2 new garage doors) & 3rd door to the backyard. Per owner: 2018/2019-2 new Infinity furnace & a/c units; 2018-water heater, complete kitchen remodel & appliances, master bath remodel, some flooring, sewer system, some lights, garage doors, wrought-iron railings & gate, insulation, interior painting, Roman shades for windows, etc. (See full list under Disclosures). Per previous owner: 2008-roof, new windows. Includes: kitchen & master BR Curtains, bath mirrors range, dishwasher, oven, refrigerator, fan hood, gar. openers/remotes, microwave,antique goat cart, metal wagon wheel,2 outdoor wicker chairs/footstool/cushions,floor lamp in blue SW upper BR,shephard hooks,bird feeder,heated birdbath,laundry shelf/rack, antique school desk. Excl: curtains in Fam Rm & upper bath, Master BR mantel & fireplace. Incl: one year Cinch Home Warranty ($564). Sq. Ft. & measurements are approximate & not guaranteed.

    This property is off market, which means it's not currently listed for sale or rent on Zillow. This may be different from what's available on other websites or public sources.

    Facts & features

    Interior

    Bedrooms & bathrooms
    • Bedrooms: 3
    • Bathrooms: 3
    • Full bathrooms: 2
    • 1/2 bathrooms: 1
    • Main level bathrooms: 2
    Heating
    • Forced air, Electric, Gas
    Cooling
    • Central
    Appliances
    • Included: Dishwasher, Microwave, Range / Oven, Refrigerator
    • Laundry: Main, Washer Hookup, Main Level
    Features
    • Double Vanity, Walk-In Closet(s), Vaulted Ceiling(s), Beamed Ceilings, Eat-in Kitchen, Main Level Bedroom Suite, Stand Up Shower, Tub and Separate Shower
    • Flooring: Hardwood
    • Windows: Skylight(s)
    • Basement: Unfinished
    • Has fireplace: Yes
    • Fireplace features: Two, Family Room, Gas Log, Living/Great Rm
    Interior area
    • Total interior livable area: 3,136 sqft
    • Finished area below ground: 0

    Property

    Parking
    • Total spaces: 2
    • Parking features: Garage - Attached
    Features
    • Patio & porch: Patio Open
    • Exterior features: Wood, Brick
    • Has spa: Yes
    • Spa features: Bath
    Lot
    • Size: 0.61 Acres
    • Features: Level, City/Town/Suburb
    Details
    • Additional structures: Workshop
    • Parcel number: 820524033036002029
    • Zoning: City Zoning(R-1 One-Family Residence)

    Construction

    Type & style
    • Home type: SingleFamily
    Materials
    • masonry
    • Foundation: Crawl/Raised
    • Roof: Asphalt
    Condition
    • Year built: 1909

    Utilities & green energy

    • Electric: Vectren Corp
    • Gas: Vectren Energy
    • Sewer: Public Sewer
    • Water: Public

    Community & neighborhood

    Security
    • Security features: Smoke Detector(s)
    Location
    • Region: Evansville

    Other

    Other facts
    • Sewer: Public Sewer
    • WaterSource: Public
    • Heating: Forced Air, Natural Gas
    • Appliances: Dishwasher, Refrigerator, Electric Oven, Microwave, Electric Range, Gas Water Heater
    • FireplaceYN: true
    • GarageYN: true
    • AttachedGarageYN: true
    • Basement: Unfinished, Partial, Walk-Out Access, Exterior Entry, Sump Pump
    • SpaYN: true
    • HeatingYN: true
    • CoolingYN: true
    • Flooring: Hardwood
    • RoomsTotal: 11
    • FireplaceFeatures: Two, Family Room, Gas Log, Living/Great Rm
    • FireplacesTotal: 2
    • OtherStructures: Workshop
    • ConstructionMaterials: Wood Siding, Brick
    • LotFeatures: Level, City/Town/Suburb
    • InteriorFeatures: Double Vanity, Walk-In Closet(s), Vaulted Ceiling(s), Beamed Ceilings, Eat-in Kitchen, Main Level Bedroom Suite, Stand Up Shower, Tub and Separate Shower
    • HomeWarrantyYN: True
    • MainLevelBathrooms: 2
    • FarmLandAreaUnits: Square Feet
    • ParkingFeatures: Attached, Garage Door Opener
    • CoveredSpaces: 2
    • LaundryFeatures: Main, Washer Hookup, Main Level
    • Cooling: Central Air
    • WindowFeatures: Skylight(s)
    • SecurityFeatures: Smoke Detector(s)
    • BelowGradeFinishedArea: 0
    • SpaFeatures: Bath
    • RoomBedroom1Level: Main
    • RoomDiningRoomLevel: Main
    • RoomFamilyRoomLevel: Main
    • RoomKitchenLevel: Main
    • RoomLivingRoomLevel: Main
    • RoomBedroom2Level: Upper
    • RoomBedroom3Level: Upper
    • PatioAndPorchFeatures: Patio Open
    • MlsStatus: Active
    • StructureType: Historic
    • Gas: Vectren Energy
    • Electric: Vectren Corp
    • Zoning: City Zoning(R-1 One-Family Residence)

    Price history

    DateEventPrice
    8/17/2020Listing removed$274,900$88/sqft
    Source: SHRODE AGENCY #201942259 Report a problem
    6/24/2020Listed for sale$274,900$88/sqft
    Source: SHRODE AGENCY #201942259 Report a problem
    6/12/2020Pending sale$274,900$88/sqft
    Source: SHRODE AGENCY #201942259 Report a problem
    5/18/2020Price change$274,900+10%$88/sqft
    Source: SHRODE AGENCY #201942259 Report a problem
    4/13/2020Price change$249,900-16.7%$80/sqft
    Source: SHRODE AGENCY #201942259 Report a problem
    2/14/2020Price change$299,990-3.2%$96/sqft
    Source: SHRODE AGENCY #201942259 Report a problem
    11/1/2019Price change$309,900-4.6%$99/sqft
    Source: SHRODE AGENCY #201942259 Report a problem
    9/26/2019Listed for sale$324,900+41.9%$104/sqft
    Source: SHRODE AGENCY #201942259 Report a problem
    2/23/2018Sold$229,000$73/sqft
    Source: Agent Provided Report a problem
    10/11/2017Price change$229,000-2.6%$73/sqft
    Source: F.C. Tucker Emge REALTORS #201734596 Report a problem
    8/27/2017Price change$235,000-2.9%$75/sqft
    Source: F.C. Tucker Emge REALTORS #201734596 Report a problem
    7/2/2017Listed for sale$242,000$77/sqft
    Source: Owner Report a problem

    Public tax history

    YearProperty taxesTax assessment
    2025$1,348 +2.5%$137,900 +8.6%
    2024$1,315 -1.2%$127,000 +2.7%
    2023$1,331 +5.8%$123,700 -0.4%
    2022$1,258 -13.3%$124,200 +6.9%
    2021$1,451 +0.5%$116,200 -13.9%
    2020$1,443 +0%$135,000
    2019$1,443 +2.7%$135,000
    2018$1,405 +0.9%$135,000 +3.1%
    2017$1,393 $131,000 +1%
    2016$1,393 +2.9%$129,700 +1.9%
    2014$1,354 -0.5%$127,300 -0.8%
    2013$1,361 +1.6%$128,300
    2012$1,340 +2.9%$128,300 -0.2%
    2011$1,303 +0.6%$128,500
    2010$1,295 +10.9%$128,500
    2009$1,168 $128,500 -8.4%
    2008-- $140,300 +21.7%
    2007-- $115,300
    2006-- --
    2003-- $35,200
    2001-- $35,200

    Find assessor info on the county website

    Neighborhood: Mount Auburn

    Nearby schools

    GreatSchools rating
    Schools provided by the listing agent
    • Elementary: Cynthia Heights
    • Middle: Helfrich
    • High: Francis Joseph Reitz
    • District: Evansville-Vanderburgh School Corp.

    Source: The MLS. This data may not be complete. We recommend contacting the local school district to confirm school assignments for this home.

    Get pre-qualified for a loan
    At Zillow Home Loans, we can pre-qualify you in as little as 5 minutes with no impact to your credit score.

    An equal housing lender. NMLS #10287.

    Sell for more on Zillow
    Get a Zillow Showcase℠ listing at no additional cost and you could sell for .
    $343,400
    2% more
    +$6,868
    With Zillow Showcase(estimated)
    $350,268