3 bedrooms, 1 bath, and a huge level yard that’s completely fenced in. It’s got a great covered front porch, a big back deck for grill nights, and laminate floors inside for easy cleanup. The kitchen has plenty of cabinets and comes with the appliances ready to go. Solid home, massive yard, and ready to move into.
Active
$129,000
1404 N 13th St, Vincennes, IN 47591
3beds
1,003sqft
Single Family Residence
Built in 1954
7,405 Square Feet Lot
$124,600 Zestimate®
$--/sqft
$-- HOA
What's special
Huge level yardGreat covered front porch
- 31 days
- 415
- 30
Zillow last checked:
Listing updated:
Listed by:
John L Witshork Cell:812-881-7412,
KLEIN RLTY&AUCTION, INC.
Source: IRMLS,MLS#: 202631761
Facts & features
Interior
Bedrooms & bathrooms
- Bedrooms: 3
- Bathrooms: 1
- Full bathrooms: 1
- Main level bedrooms: 3
Bedroom 1
- Level: Main
Bedroom 2
- Level: Main
Heating
- Natural Gas
Cooling
- Central Air
Appliances
- Included: Disposal, Range/Oven Hook Up Elec, Dishwasher, Refrigerator, Electric Range
- Laundry: Dryer Hook Up Gas/Elec
Features
- Ceiling Fan(s), Laminate Counters
- Flooring: Laminate
- Basement: Crawl Space
- Has fireplace: No
- Fireplace features: None
Interior area
- Total structure area: 1,003
- Total interior livable area: 1,003 sqft
- Finished area above ground: 1,003
- Finished area below ground: 0
Video & virtual tour
Property
Parking
- Parking features: Concrete
- Has uncovered spaces: Yes
Features
- Levels: One
- Stories: 1
- Patio & porch: Deck, Porch Covered
- Fencing: Chain Link
Lot
- Size: 7,405 Square Feet
- Features: Level, 0-2.9999, City/Town/Suburb, Landscaped
Details
- Additional structures: Shed
- Parcel number: 421222307016.000022
Construction
Type & style
- Home type: SingleFamily
- Property subtype: Single Family Residence
Materials
- Vinyl Siding
- Roof: Metal
Condition
- New construction: No
- Year built: 1954
Utilities & green energy
- Electric: Duke Energy Indiana
- Gas: CenterPoint Energy
- Sewer: Public Sewer
- Water: Public, Vincennes Water Utilities
Community & HOA
Community
- Security: Carbon Monoxide Detector(s), Smoke Detector(s)
- Subdivision: None
Location
- Region: Vincennes
Financial & listing details
- Tax assessed value: $79,400
- Annual tax amount: $706
- Date on market: 8/5/2026
- Listing terms: Cash,FHA,USDA Loan,VA Loan
Estimated market value
$124,600
$118,000 - $131,000
$1,114/mo
Price history
| Date | Event | Price |
|---|---|---|
| 8/25/2026 | Listed for sale | $129,000 |
Source:  IRMLS #202631761 Report a problem IRMLS #202631761 Report a problem | ||
| 8/10/2026 | Pending sale | $129,000 |
Source: IRMLS #202631761 Report a problem | ||
| 8/5/2026 | Listed for sale | $129,000+92.5% |
Source: IRMLS #202631761 Report a problem | ||
| 4/11/2019 | Sold | $67,000-4.1%$67/sqft |
Source: Agent Provided Report a problem | ||
| 1/8/2019 | Listed for sale | $69,900+5.9%$70/sqft |
Source: KLEIN RLTY&AUCTION, INC. #201900906 Report a problem | ||
| 4/17/2014 | Sold | $66,000$66/sqft |
Source: Agent Provided Report a problem | ||
Public tax history
| Year | Property taxes | Tax assessment |
|---|---|---|
| 2025 | $735 +8.4% | $79,400 +4.5% |
| 2024 | $679 +19.4% | $76,000 +0.8% |
| 2023 | $568 +12.4% | $75,400 +16.2% |
| 2022 | $505 +3.1% | $64,900 +20% |
| 2021 | $490 +9.1% | $54,100 +1.5% |
| 2020 | $449 -15% | $53,300 +7.2% |
| 2019 | $529 +1.2% | $49,700 +1.2% |
| 2018 | $523 +3% | $49,100 +1.4% |
| 2017 | $507 -47.2% | $48,400 +1.7% |
| 2016 | $961 +164.9% | $47,600 +2.8% |
| 2014 | $363 -25.5% | $46,300 |
| 2013 | $487 +7% | $46,300 -2.5% |
| 2012 | $455 -14.5% | $47,500 -13.6% |
| 2011 | $532 +1.1% | $55,000 +4.6% |
| 2010 | $526 +25.1% | $52,600 -2.2% |
| 2009 | $421 -25% | $53,800 +25.7% |
| 2006 | $561 | $42,800 -6.3% |
| 2005 | -- | $45,700 |
Find assessor info on the county website
Monthly payment
Est. payment
Payment breakdown
Explore the cost of this home by adjusting the details. Changes won't be saved.Climate risks
Neighborhood: 47591
Nearby schools
Schools provided by the listing agent
- Elementary: Riley
- Middle: Clark
- High: Lincoln
- District: Vincennes Community School Corp.
Source: IRMLS. This data may not be complete. We recommend contacting the local school district to confirm school assignments for this home.
Similar homes
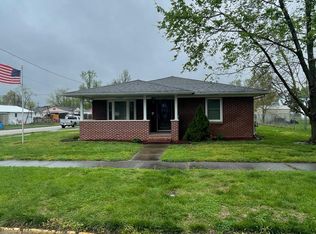
- $119,0002 bd1 ba1k sqft1808 Wabash St, Vincennes, IN 47591For Sale
 MLS ID #202635589, Rachael Headley, KELLER WILLIAMS CAPITAL REALTY. IRMLS
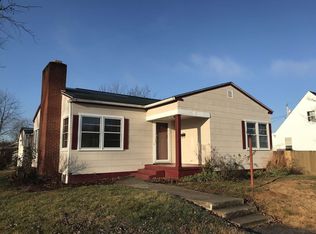
 - $149,9003 bd1 ba1k sqft1420 Dewolf St, Vincennes, IN 47591For Sale
 MLS ID #202630461, John Yochum, F.C. TUCKER EMGE. IRMLS
 - $120,0002 bd1 ba992 sqft728 Church St, Vincennes, IN 47591For Sale
 MLS ID #202631549, Staci Clark, KNOX COUNTY REALTY, LLC. IRMLS
 - $172,5003 bd2 ba1.1k sqft916 N 13th St, Vincennes, IN 47591For Sale
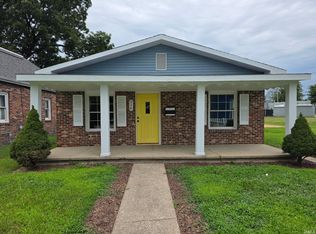 MLS ID #202631974, Nanette Grumieaux, HEARTLAND RE LLC. IRMLS
 - $94,9002 bd1 ba1k sqft1704 Wabash Ave, Vincennes, IN 47591For Sale
 MLS ID #108361, JANICE K CLIDIENST, SIGNATURE REAL ESTATE. THAAR
