Skip main navigation
Sold for $134,000
  • $134,000

    1404 N 54th St, Philadelphia, PA 19131

    3beds
    --baths
    1,380sqft
    Duplex
    Built in 1925
    -- sqft lot
    $-- Zestimate®
    $97/sqft
    $1,519 Estimated rent

    Home value

    Not available

    Estimated sales range

    Not available

    $1,519/mo

    Zestimate® history
    Loading
    Loading...

    Owner options

    List your home for rent

    $1,519/mo

    Rent Zestimate®

    Find your next renter with Zillow Rental Manager. Plus, with online applications, you can quickly screen prospective tenants – for free.

    Learn more

    $1,519/mo

    Rent Zestimate®

    Refinance and save

    $869/mo

    Est. payment

    Refinancing to a lower rate could help reduce your monthly payments and save thousands over the life of the loan.

    See today's rates

    $869/mo

    Est. payment

    Explore your selling options

    Work with a Zillow partner agent

    Leverage their expertise and Zillow's premium Showcase listings to get your home seen by more buyers.

    Get started

    List with your own agent

    Get your home in front of millions of buyers by listing it on Zillow.

    Learn how to do it

    Sell it yourself

    Take full control of how buyers see your home on Zillow by listing For Sale by Owner (FSBO).

    List your home

    What's special

    New laminated flooringElectric baseboards heatingFreshly paintedCopper water lineLarge eat-in kitchenEat-in kitchen
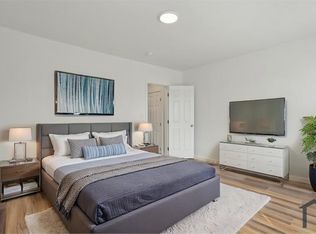
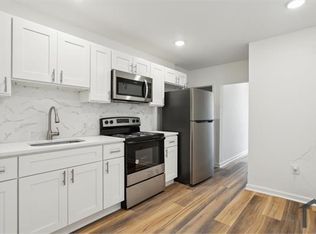
    This beautiful duplex appeals to your eyes, comfort, and budget. It’s excellent for an individual looking for immediate return on their investment as they occupy one unit and allow the other unit to pay for the mortgage or rent both units. As you walk in, you will find the beautiful wall-designed bright colors painted hallway. To your left is the first-floor unit with a nice-sized bedroom, living room, eat-in kitchen, and a bathroom. The cemented backyard is extensive, with an enclosed fence for your privacy. Great for entertainment and or a great place to relax and enjoy with friends and family. The basement is large, clean, and dry for storage; sometimes, it gets damp from heavy rain. It has two 40-gallon hot-water heaters and a Copper water line coming into the house, and both units run on all-electric, electric baseboards heating, cooking, and electricity for each unit. 100AMP power, two separate panel boxes per unit. 2nd floor, you will find a freshly painted, nice-sized unit ready to move in: two large rooms, a bathroom, and a large eat-in kitchen with new laminated flooring and a refrigerator. Please note: The Buyer will be responsible for paying all transfer taxes. The property is being sold as is.

    Zillow last checked:

    Listing updated:

    Listed by:

    Odesa Turner 267-253-5661,

    Realty Mark Cityscape-Huntingdon Valley,

    Co-Listing Agent: Ramon S Gaber 215-376-4444,

    Realty Mark Cityscape

    Bought with:

    Odesa Turner, RS353296

    Realty Mark Cityscape-Huntingdon Valley

    Source: Bright MLS,MLS#: PAPH2306904MLS Logo

    Facts & features

    Interior

    Bedrooms & bathrooms
    • Bedrooms: 3
    Basement
    • Area: 0
    Heating
    • Baseboard, Electric
    Cooling
    • Ceiling Fan(s), Electric
    Appliances
    • Included: Refrigerator, Cooktop, Electric Water Heater
    Features
    • Ceiling Fan(s), Eat-in Kitchen, Dry Wall
    • Flooring: Ceramic Tile, Laminate
    • Basement: Exterior Entry,Unfinished,Windows
    • Has fireplace: No
    Interior area
    • Total structure area: 1,380
    • Total interior livable area: 1,380 sqft

    Property

    Parking
    • Parking features: On Street
    • Has uncovered spaces: Yes
    Accessibility
    • Accessibility features: 2+ Access Exits, Accessible Doors
    Features
    • Pool features: None
    Lot
    • Size: 1,004 sqft
    • Dimensions: 15.00 x 67.00
    Details
    • Additional structures: Above Grade, Below Grade
    • Parcel number: 041284305
    • Zoning: RSA5
    • Special conditions: Standard

    Construction

    Type & style
    • Home type: MultiFamily
    • Architectural style: Traditional
    • Property subtype: Duplex
    Materials
    • Masonry, Brick Front, Concrete, Copper Plumbing, CPVC/PVC, Mixed Plumbing, Vinyl Siding
    • Foundation: Concrete Perimeter
    • Roof: Rubber
    Condition
    • Good
    • New construction: No
    • Year built: 1925

    Utilities & green energy

    • Electric: 100 Amp Service
    • Sewer: Public Sewer
    • Water: Public
    • Utilities for property: Electricity Available, Water Available

    Community & neighborhood

    Location
    • Region: Philadelphia
    • Municipality: PHILADELPHIA

    Other

    Other facts
    • Listing agreement: Exclusive Right To Sell
    • Listing terms: Cash,Conventional,FHA,VA Loan
    • Ownership: Fee Simple

    Price history

    DateEventPrice
    4/19/2024Sold$134,000-24.7%$97/sqft
    Source: Bright MLS #PAPH2306904 Report a problem
    4/7/2024Contingent$178,000$129/sqft
    Source: Bright MLS #PAPH2306904 Report a problem
    12/20/2023Listed for sale$178,000+727.9%$129/sqft
    Source: Bright MLS #PAPH2306904 Report a problem
    7/10/2001Sold$21,500$16/sqft
    Source: Agent Provided Report a problem

    Public tax history

    YearProperty taxesTax assessment
    2016$1,269 -4.3%--
    2015$1,326 --
    2014$1,326 $94,700 +2060.1%
    1999-- $4,384

    Find assessor info on the county website

    Neighborhood: Carroll Park

    Nearby schools

    GreatSchools rating
    Schools provided by the listing agent
    • Elementary: Edward Heston School
    • Middle: Edward Heston School
    • High: Overbrook
    • District: The School District Of Philadelphia

    Source: Bright MLS. This data may not be complete. We recommend contacting the local school district to confirm school assignments for this home.

    Get pre-qualified for a loan
    At Zillow Home Loans, we can pre-qualify you in as little as 5 minutes with no impact to your credit score.

    An equal housing lender. NMLS #10287.