Welcome to the Highlands, Wilmington’s most prestigious location, a storybook setting with tree lined streets, convenient park systems and significant homes. Run the pups on the parkway, stroll to Rockford, dine in Trolley. This is the lifestyle you deserve. This stately three-story features extensive stone detailing, 5 bedrooms, 3.5 bathrooms, updated owner's bath and stunning custom kitchen open to great room. Front entry porch greets you and draws you into the center hall foyer suggesting something special about this place. Notice volume ceilings, fine mill work and wood floors; this could be home. Formal living and dining quarters flank the central hall entry. Wood burning fireplace and built-in cabinetry are found in the formal living space creating a useful environment. Wood paneled den is perfect for those working from home and located off the living space with proper privacy. Formal dining space is generously scaled with shared access to full service wet bar with contemporary yet true-to-period cabinetry and custom kitchen. Superbly finished kitchen functions to fit your lifestyle. This kitchen simply has it all, open to sunken great room, informal dining, message center and screened porch - all that’s missing is you! Large center island is suitable to seat four with premium cabinetry, high end appliances package, Wolf 6-burner range, Subzero refrigerator, double oven, all the bells and whistles. Sunken great room is designed for entertaining, boasts loads of natural light, more built-ins, adjoins screened porch and rear terrace. Thoughtfully planned mud room gives convenient access to the great room/kitchen with ample storage cubbies. Second level features generous sized bedrooms, all with excellent closet space, including a large owner's suite with extensively finished walk-in closet. Owner's bathroom is stunning complete with oversized, frame-less glass shower and large dual vanity. The third-floor features versatile spaces including an open area to suit your use ideas, a private bedroom, full bathroom, and a spacious laundry. Don’t miss this special opportunity to call the Highlands home!
Sold for $1,437,500
Street View
$1,437,500
1404 N Bancroft Pkwy, Wilmington, DE 19806
5beds
4,928sqft
Single Family Residence
Built in 1927
0.31 Acres Lot
$1,612,700 Zestimate®
$292/sqft
$3,846 Estimated rent
Home value
$1,612,700
$1.48M - $1.76M
$3,846/mo
Zestimate® history
Owner options
List your home for rent
$3,846/mo
Rent Zestimate®
Find your next renter with Zillow Rental Manager. Plus, with online applications, you can quickly screen prospective tenants – for free.
$3,846/mo
Rent Zestimate®
Refinance and save
$6,892/mo
Est. payment
Refinancing to a lower rate could help reduce your monthly payments and save thousands over the life of the loan.
$6,892/mo
Est. payment
Explore your selling options
Work with a Zillow partner agent
Leverage their expertise and Zillow's premium Showcase listings to get your home seen by more buyers.
Get startedList with your own agent
Get your home in front of millions of buyers by listing it on Zillow.
Learn how to do itSell it yourself
Take full control of how buyers see your home on Zillow by listing For Sale by Owner (FSBO).
List your homeWhat's special
Significant homesTree lined streetsGreat roomSunken great roomRear terraceFront entry porchFull service wet bar
Zillow last checked:
Listing updated:
Listed by:
Paul Pantano 302-888-0300,
Pantano Real Estate Inc
Bought with:
Stephen Crifasi, R1-0001733
Patterson-Schwartz - Greenville
Source: Bright MLS,MLS#: DENC2056066
Facts & features
Interior
Bedrooms & bathrooms
- Bedrooms: 5
- Bathrooms: 4
- Full bathrooms: 3
- 1/2 bathrooms: 1
- Main level bathrooms: 1
Rooms
- Room types: Living Room, Dining Room, Primary Bedroom, Bedroom 2, Bedroom 3, Bedroom 5, Kitchen, Bedroom 1, Great Room, Laundry, Office, Recreation Room
Basement
- Area: 0
Heating
- Hot Water, Radiant, Natural Gas
Cooling
- Central Air, Electric
Appliances
- Included: Dishwasher, Refrigerator, Disposal, Freezer, Washer, Dryer, Cooktop, Gas Water Heater
- Laundry: Upper Level, Laundry Room
Features
- Butlers Pantry, Ceiling Fan(s), Dining Area, Built-in Features, Bar, Walk-In Closet(s), Family Room Off Kitchen, Combination Kitchen/Living, Combination Kitchen/Dining, Crown Molding, Kitchen - Gourmet, Kitchen Island, Kitchen - Table Space, Wine Storage, Dry Wall, Plaster Walls
- Flooring: Wood, Carpet, Ceramic Tile
- Windows: Double Hung, Window Treatments
- Basement: Full,Unfinished
- Number of fireplaces: 1
- Fireplace features: Other, Mantel(s)
Interior area
- Total structure area: 4,928
- Total interior livable area: 4,928 sqft
- Finished area above ground: 4,928
- Finished area below ground: 0
Property
Parking
- Total spaces: 6
- Parking features: Asphalt, Driveway, Detached Carport
- Carport spaces: 2
- Uncovered spaces: 4
Accessibility
- Accessibility features: None
Features
- Levels: Three
- Stories: 3
- Patio & porch: Porch, Terrace
- Pool features: None
- Fencing: Partial,Wood,Other
Lot
- Size: 0.31 Acres
- Dimensions: 80.00 x 170.00
- Features: Level, Front Yard, Rear Yard, SideYard(s)
Details
- Additional structures: Above Grade, Below Grade
- Parcel number: 26013.30004
- Zoning: R1
- Special conditions: Standard
Construction
Type & style
- Home type: SingleFamily
- Architectural style: Colonial
- Property subtype: Single Family Residence
Materials
- Brick, Stone
- Foundation: Stone
- Roof: Other
Condition
- Excellent
- New construction: No
- Year built: 1927
Utilities & green energy
- Electric: Circuit Breakers
- Sewer: Public Sewer
- Water: Public
- Utilities for property: Cable Connected
Community & HOA
Community
- Subdivision: Highlands
HOA
- Has HOA: No
Location
- Region: Wilmington
Financial & listing details
- Price per square foot: $292/sqft
- Tax assessed value: $195,800
- Annual tax amount: $9,450
- Date on market: 2/8/2024
- Listing agreement: Exclusive Right To Sell
- Listing terms: Conventional
- Inclusions: All Existing Appliances Including, Kitchen Refrigerator, Wine Refrigerator, Washer, Dryer, Dishwasher, Built In Gas Cook-top. Hutch In Kitchen, Corner Corner Cabinet In Dining Room, Corrugated Porch Roofing Materials, Terra Cotta Roofing Materials, Paint For Most Existing Walls, Stainless Steel Kitchen Refrigerator Panels, Wifi Enabled Thermostat, Original Front Door, Storm Door, Shelves & Workbench In Basement, Washer, Dryer, Basketball Set, Wall Mounted Tv In Lr, Tv Brackets In Fr. Security System Which Is Owned And Operates, Though Included As Is.
- Exclusions: Play Set.
- Ownership: Fee Simple
Price history
| Date | Event | Price |
|---|---|---|
| 4/12/2024 | Sold | $1,437,500-2.5%$292/sqft |
Source:  Bright MLS #DENC2056066 Report a problem Bright MLS #DENC2056066 Report a problem | ||
| 2/22/2024 | Pending sale | $1,475,000$299/sqft |
Source: Bright MLS #DENC2056066 Report a problem | ||
| 2/8/2024 | Listed for sale | $1,475,000+5.7%$299/sqft |
Source: Bright MLS #DENC2056066 Report a problem | ||
| 9/7/2022 | Listing removed | $1,395,000$283/sqft |
Source: Bright MLS #DENC2021036 Report a problem | ||
| 4/27/2022 | Listing removed | -- |
Source: Bright MLS #DENC2021036 Report a problem | ||
| 4/8/2022 | Listed for sale | $1,395,000+74.4%$283/sqft |
Source: Bright MLS #DENC2021036 Report a problem | ||
| 10/15/2007 | Sold | $800,000$162/sqft |
Source: Public Record Report a problem | ||
Public tax history
| Year | Property taxes | Tax assessment |
|---|---|---|
| 2025 | -- | $830,900 +324.4% |
| 2024 | $5,721 +7.7% | $195,800 |
| 2023 | $5,309 +5% | $195,800 |
| 2022 | $5,058 -5% | $195,800 |
| 2021 | $5,325 -0.6% | $195,800 |
| 2020 | $5,356 -0.5% | $195,800 |
| 2019 | $5,385 +1.2% | $195,800 |
| 2017 | $5,322 -38.7% | $195,800 |
| 2016 | $8,676 | $195,800 |
| 2015 | $8,676 +4.6% | $195,800 |
| 2014 | $8,297 | $195,800 |
| 2013 | -- | $195,800 |
| 2012 | -- | $195,800 |
| 2011 | -- | $195,800 |
| 2010 | -- | $195,800 |
| 2009 | -- | $195,800 |
| 2008 | -- | $195,800 |
| 2007 | -- | $195,800 |
| 2006 | -- | $195,800 |
| 2005 | -- | $195,800 |
| 2004 | -- | $195,800 |
| 2003 | -- | $195,800 |
| 2002 | -- | $195,800 |
| 2001 | -- | $195,800 |
Find assessor info on the county website
Neighborhood: The Highlands
Nearby homes
- $819,9004 bd1 ba2.8k sqft1402 N Bancroft Pkwy, Wilmington, DE 19806Off Market
- $929,3004 bd1 ba3.1k sqft1406 N Bancroft Pkwy, Wilmington, DE 19806Off Market
- $1,088,5003 bd4 ba2.6k sqft1400 N Bancroft Pkwy, Wilmington, DE 19806Off Market
- $406,4003 bd1 ba1.3k sqft1417 N Grant Ave, Wilmington, DE 19806Off Market
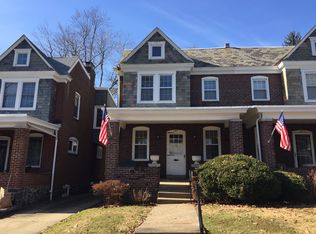
- $370,0003 bd1 ba1.3k sqft1419 N Grant Ave, Wilmington, DE 19806Off Market
- $471,8003 bd2 ba1.3k sqft1415 N Grant Ave, Wilmington, DE 19806Off Market
- $417,1003 bd1 ba1.6k sqft1413 N Grant Ave, Wilmington, DE 19806Off Market
- $394,3003 bd1 ba1.3k sqft1421 N Grant Ave, Wilmington, DE 19806Off Market
Nearby schools
GreatSchools rating
- 2/10Highlands Elementary SchoolGrades: K-5Distance: 0.2 mi
- 1/10duPont (Alexis I.) Middle SchoolGrades: 6-8Distance: 1 mi
- 4/10duPont (Alexis I.) High SchoolGrades: 9-12Distance: 2.2 mi
Schools provided by the listing agent
- District: Red Clay Consolidated
Source: Bright MLS. This data may not be complete. We recommend contacting the local school district to confirm school assignments for this home.
Get a cash offer in 3 minutes
Find out how much your home could sell for in as little as 3 minutes with a no-obligation cash offer.
Estimated market value
$1,612,700
Get a cash offer in 3 minutes
Find out how much your home could sell for in as little as 3 minutes with a no-obligation cash offer.
Estimated market value
$1,612,700
- Delaware
- New Castle County
- Wilmington
- 19806
- The Highlands
- 1404 N Bancroft Pkwy
Nearby cities
Nearby neighborhoods
Nearby zip codes
Other Wilmington Topics
