Welcome to this beautiful 4-Bed / 3-Bath / 2-Car LONGWOOD POOL HOME fully renovated by the professional home make-over team at Sunshine State Homes. Nestled in North Cove, this home SITS ON NEARLY 1/3-ACRE and exudes the craftsmanship that can no longer be found today construction. The central living area intertwines the kitchen, living and dining rooms into one space for everyone to gather and enjoy. A cedar beam sets the mood at the crown of the living room ceiling above the warmth of a wood-burning fireplace. <br><br> The exquisite kitchen remodel provides a modern feel including a beautiful center island with barstool seating area. A large bank of two-tone cabinetry with stainless appliance package, undermount sink, matte finish hardware and a generous pantry make this a gourmet’s dream kitchen. <br><br> A MASSIVE FAMILY/GAME ROOM (31’x14’!) has multiple possibilities: Gaming/Media Room, Gym/Hobby Room, or a 5th Bedroom with a huge (8’x8’) walk-in closet. The space has the possibility of becoming a separate MULTI-GENERATIONAL LIVING QUARTERS with the addition of a kitchenette (plumbing is adjacent) and one partition wall to create an entirely separate bedroom. <br><br> Large owner’s suite includes TWO LARGE WALK-IN CLOSETS!, dual vanities, a pocket door, gorgeous shower with decorative wall on shower-head side. Three guest bedrooms on the opposite side of the floorplan provide a private experience for the primary bedroom. <br><br> Large covered lanai overlooking the large, fence enclosed backyard and steps away from your in ground swimming pool. A sport-court awaits weekends of pick-up basketball and other friendly competitions. Backyard fencing makes for a perfect space for your family pet. <br><br> Many other features, including new switches & outlets, lighting, door hardware, 5¼” baseboard trim, a wood-burning fireplace, all within walking distance to the Cross Seminole Trail and just two minutes to Lake Mary’s newest Publix Supermarket!
Sold for $645,000
$645,000
1404 N COVE BOULEVARD, LONGWOOD, FL 32750
4beds
2,731sqft
Single Family Residence
Built in 1982
0.3 Acres Lot
$634,100 Zestimate®
$236/sqft
$3,625 Estimated rent
Home value
$634,100
$571,000 - $704,000
$3,625/mo
Zestimate® history
Owner options
List your home for rent
$3,625/mo
Rent Zestimate®
Find your next renter with Zillow Rental Manager. Plus, with online applications, you can quickly screen prospective tenants – for free.
$3,625/mo
Rent Zestimate®
Refinance and save
$4,331/mo
Est. payment
Refinancing to a lower rate could help reduce your monthly payments and save thousands over the life of the loan.
$4,331/mo
Est. payment
Explore your selling options
Work with a Zillow partner agent
Leverage their expertise and Zillow's premium Showcase listings to get your home seen by more buyers.
Get startedList with your own agent
Get your home in front of millions of buyers by listing it on Zillow.
Learn how to do itSell it yourself
Take full control of how buyers see your home on Zillow by listing For Sale by Owner (FSBO).
List your homeWhat's special
In ground swimming poolCenter islandLarge covered lanaiFence enclosed backyardWood-burning fireplaceMulti-generational living quartersExquisite kitchen remodel
Zillow last checked:
Listing updated:
Listed by:
Bill Miller 407-415-2263,
RE/MAX CENTRAL REALTY 407-333-4400
Bought with:
Tim Frush, 613741
COLDWELL BANKER REALTY
Source: Stellar MLS,MLS#: O6270069 Originating MLS: Orlando Regional
Originating MLS: Orlando Regional
Facts & features
Interior
Bedrooms & bathrooms
- Bedrooms: 4
- Bathrooms: 3
- Full bathrooms: 3
Rooms
- Room types: Utility Room
Primary bedroom
- Features: Ceiling Fan(s), Walk-In Closet(s)
- Level: First
- Area: 224 Square Feet
- Dimensions: 16x14
Bedroom 2
- Features: Ceiling Fan(s), Built-in Closet
- Level: First
- Area: 140 Square Feet
- Dimensions: 10x14
Bedroom 3
- Features: Ceiling Fan(s), Built-in Closet
- Level: First
- Area: 154 Square Feet
- Dimensions: 11x14
Bedroom 4
- Features: Ceiling Fan(s), Built-in Closet
- Level: First
- Area: 143 Square Feet
- Dimensions: 11x13
Primary bathroom
- Features: Makeup/Vanity Space, Rain Shower Head, Split Vanities
- Level: First
- Area: 66 Square Feet
- Dimensions: 6x11
Bathroom 2
- Features: Single Vanity
- Level: First
- Area: 64 Square Feet
- Dimensions: 8x8
Bathroom 3
- Features: Dual Sinks, Tub With Shower
- Level: First
- Area: 90 Square Feet
- Dimensions: 6x15
Balcony porch lanai
- Level: First
- Area: 297 Square Feet
- Dimensions: 27x11
Dining room
- Level: First
- Area: 132 Square Feet
- Dimensions: 12x11
Family room
- Features: Ceiling Fan(s), Walk-In Closet(s)
- Level: First
- Area: 434 Square Feet
- Dimensions: 31x14
Foyer
- Level: First
- Area: 48 Square Feet
- Dimensions: 6x8
Kitchen
- Features: Pantry
- Level: First
- Area: 170 Square Feet
- Dimensions: 10x17
Laundry
- Level: First
- Area: 40 Square Feet
- Dimensions: 8x5
Living room
- Features: Ceiling Fan(s)
- Level: First
- Area: 247 Square Feet
- Dimensions: 19x13
Heating
- Central
Cooling
- Central Air
Appliances
- Included: Dishwasher, Disposal, Electric Water Heater, Microwave, Range, Refrigerator
- Laundry: Electric Dryer Hookup, Inside, Laundry Room, Washer Hookup
Features
- Built-in Features, Ceiling Fan(s), Eating Space In Kitchen, Living Room/Dining Room Combo, Primary Bedroom Main Floor, Solid Surface Counters, Split Bedroom, Vaulted Ceiling(s), Walk-In Closet(s)
- Flooring: Luxury Vinyl
- Doors: French Doors
- Windows: Skylight(s)
- Has fireplace: Yes
- Fireplace features: Living Room
Interior area
- Total structure area: 3,713
- Total interior livable area: 2,731 sqft
Property
Parking
- Total spaces: 2
- Parking features: Garage - Attached
- Attached garage spaces: 2
- Details: Garage Dimensions: 21x22
Features
- Levels: One
- Stories: 1
- Patio & porch: Covered, Front Porch, Patio, Rear Porch
- Exterior features: Private Mailbox, Rain Gutters
- Has private pool: Yes
- Pool features: Gunite, In Ground
- Has spa: Yes
- Spa features: In Ground
- Fencing: Wood
Lot
- Size: 0.3 Acres
- Features: Sidewalk
- Residential vegetation: Mature Landscaping, Oak Trees
Details
- Parcel number: 25202950300000020
- Zoning: R-1AAA
- Special conditions: None
Construction
Type & style
- Home type: SingleFamily
- Architectural style: Ranch
- Property subtype: Single Family Residence
Materials
- Wood Frame, Wood Siding
- Foundation: Slab
- Roof: Shingle
Condition
- New construction: No
- Year built: 1982
Utilities & green energy
- Sewer: Public Sewer
- Water: Public
- Utilities for property: Electricity Connected, Sewer Connected, Water Connected
Community & HOA
Community
- Pet fee: $0 monthly
- Subdivision: NORTH COVE
HOA
- Has HOA: Yes
- HOA fee: $34 monthly
- HOA name: Specialty Management / Susan Dean
- HOA phone: 407-647-2622
Location
- Region: Longwood
Financial & listing details
- Price per square foot: $236/sqft
- Tax assessed value: $461,342
- Annual tax amount: $5,811
- Date on market: 1/16/2025
- Cumulative days on market: 97 days
- Listing terms: Cash,Conventional,FHA,VA Loan
- Ownership: Fee Simple
- Total actual rent: 0
- Electric utility on property: Yes
- Road surface type: Paved
Price history
| Date | Event | Price |
|---|---|---|
| 6/10/2025 | Sold | $645,000-0.8%$236/sqft |
Source:  Stellar MLS #O6270069 Report a problem Stellar MLS #O6270069 Report a problem | ||
| 5/3/2025 | Pending sale | $650,000$238/sqft |
Source: Stellar MLS #O6270069 Report a problem | ||
| 2/4/2025 | Listed for sale | $650,000$238/sqft |
Source: Stellar MLS #O6270069 Report a problem | ||
| 1/28/2025 | Pending sale | $650,000$238/sqft |
Source: Stellar MLS #O6270069 Report a problem | ||
| 1/16/2025 | Listed for sale | $650,000+49.4%$238/sqft |
Source: Stellar MLS #O6270069 Report a problem | ||
| 6/7/2024 | Sold | $435,000-1.1%$159/sqft |
Source: Stellar MLS #T3503938 Report a problem | ||
| 2/21/2024 | Pending sale | $439,900$161/sqft |
Source: Stellar MLS #T3503938 Report a problem | ||
| 2/15/2024 | Listed for sale | $439,900+22.2%$161/sqft |
Source: Stellar MLS #T3503938 Report a problem | ||
| 6/8/2021 | Listing removed | -- |
Source:  Weichert Pro Report a problem Weichert Pro Report a problem | ||
| 11/19/2020 | Pending sale | $360,000$132/sqft |
Source: WEICHERT REALTORS HALLMARK PROPERTIES #O5903334 Report a problem | ||
| 11/5/2020 | Listed for sale | $360,000+181.3%$132/sqft |
Source: WEICHERT REALTORS HALLMARK PROPERTIES #O5903334 Report a problem | ||
| 3/23/1994 | Sold | $128,000$47/sqft |
Source: Public Record Report a problem | ||
Public tax history
| Year | Property taxes | Tax assessment |
|---|---|---|
| 2025 | $6,706 +14.9% | $461,342 +6.7% |
| 2024 | $5,834 +6.7% | $432,221 +10% |
| 2023 | $5,466 +9.7% | $392,928 +10% |
| 2022 | $4,980 +3.4% | $357,207 +10% |
| 2021 | $4,817 +9.9% | $324,734 +10% |
| 2020 | $4,382 -0.9% | $295,213 +2.7% |
| 2019 | $4,423 0% | $287,422 +10% |
| 2018 | $4,423 +10.2% | $261,293 +6.9% |
| 2017 | $4,012 +4.7% | $244,407 +0.6% |
| 2016 | $3,831 -0.4% | $242,833 +5.4% |
| 2015 | $3,847 | $230,485 +3% |
| 2014 | $3,847 +15.1% | $223,763 +7.2% |
| 2013 | $3,341 +9.2% | $208,773 +4.9% |
| 2012 | $3,060 -1.7% | $199,088 -0.6% |
| 2011 | $3,112 -10.1% | $200,282 -9.2% |
| 2010 | $3,463 -17.2% | $220,537 -17.6% |
| 2009 | $4,181 +84.7% | $267,586 +42.5% |
| 2008 | $2,264 -2.6% | $187,826 +3% |
| 2007 | $2,324 -5.7% | $182,355 +2.5% |
| 2006 | $2,464 +1.8% | $177,907 +3% |
| 2005 | $2,421 +0.4% | $172,725 +3% |
| 2004 | $2,412 +0.8% | $167,694 +1.9% |
| 2003 | $2,393 +1.2% | $164,567 +2.4% |
| 2002 | $2,365 +4% | $160,710 +4.6% |
| 2000 | $2,273 | $153,572 |
Find assessor info on the county website
Neighborhood: 32750
Nearby homes
- $485,3004 bd2 ba2.1k sqft1408 N Cove Blvd, Longwood, FL 32750Off Market
- $372,7003 bd2 ba1.7k sqft1400 N Cove Blvd, Longwood, FL 32750Off Market
- $580,0004 bd2 ba2.2k sqft1425 N Ridge Ct, Longwood, FL 32750Sold
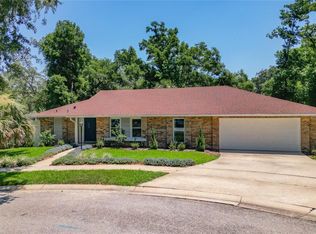
- $580,0004 bd2 ba2.2k sqft1425 Northridge Ct, Longwood, FL 32750Sold

- $565,0004 bd2 ba2k sqft1429 N Ridge Ct, Longwood, FL 32750Sold
- $565,0004 bd2 ba2k sqft1429 Northridge Ct, Longwood, FL 32750Sold
- $550,0004 bd2 ba2.1k sqft1469 Grace Lake Cir, Longwood, FL 32750For Sale
- $541,5003 bd3 ba1.8k sqft1565 Grace Lake Cir, Longwood, FL 32750Off Market
Nearby schools
GreatSchools rating
- 9/10Woodlands Elementary SchoolGrades: PK-5Distance: 0.3 mi
- 8/10Rock Lake Middle SchoolGrades: 6-8Distance: 0.7 mi
- 5/10Lake Mary High SchoolGrades: 9-12Distance: 2.8 mi
Schools provided by the listing agent
- Elementary: Woodlands Elementary
- Middle: Rock Lake Middle
- High: Lake Mary High
Source: Stellar MLS. This data may not be complete. We recommend contacting the local school district to confirm school assignments for this home.
Get a cash offer in 3 minutes
Find out how much your home could sell for in as little as 3 minutes with a no-obligation cash offer.
Estimated market value
$634,100
Get a cash offer in 3 minutes
Find out how much your home could sell for in as little as 3 minutes with a no-obligation cash offer.
Estimated market value
$634,100
- Florida
- Seminole County
- Longwood
- 32750
- 1404 N COVE BOULEVARD
Nearby cities
Nearby zip codes
Other Longwood Topics
