***Offers due 6pm, Monday, 4/13***Nestled in the heart of coveted Lyon Village, this exceptional modern home—completely reimagined and extensively renovated in 2016—offers a seamless blend of refined design and everyday comfort. Just blocks from Clarendon’s vibrant dining, shopping, Metro, parks, and top-rated schools, this premier location delivers a walkable lifestyle with exceptional convenience while maintaining a quiet residential feel. >>> Inside, a light-filled, thoughtfully designed open layout is defined by soaring ceilings, white oak floors, and striking designer lighting. The dining room features custom cabinetry and carefully curated details, while a beautifully designed home office with built-ins offers both style and function. A thoughtfully designed mudroom with a separate entrance enhances daily living with ease. >>> At the heart of the home, the inviting living area showcases a gas fireplace and walls of windows that fill the space with natural light. The well-appointed chef’s kitchen is both refined and functional, featuring Elmwood cabinetry, sleek Dekton countertops, an oversized island, walk-in pantry, and a butler’s pantry with beverage center. A cozy banquette framed by steel windows overlooks the backyard, creating a warm and inviting space for casual dining. >>> Upstairs, the serene primary suite offers two custom walk-in closets and a spa-inspired bath with an oversized shower and bench seating. A sunlit ensuite bedroom, two additional bedrooms connected by a Jack-and-Jill bath, and a conveniently located laundry room complete the upper level. >>> The lower level impresses with a spacious recreation room ideal for relaxing or exercising, a guest bedroom, full bath, second laundry area, and direct access to the attached garage. >>> Outside, professionally landscaped grounds, flagstone walkways, and a private patio create a peaceful setting for both entertaining and everyday living. >>> Lyon Village is known for its welcoming, well-established community and timeless appeal, offering no formal HOA while maintaining a strong neighborhood connection through beloved annual events such as the 4th of July parade and local gatherings. This is more than a home—it’s a lifestyle opportunity in one of Arlington’s most desirable neighborhoods, offering the perfect balance of comfort, design, and location.
Sold for $2,500,000
$2,500,000
1404 N Herndon St, Arlington, VA 22201
4beds
3,991sqft
Single Family Residence
Built in 1941
5,085 Square Feet Lot
$2,490,900 Zestimate®
$626/sqft
$7,540 Estimated rent
Home value
$2,490,900
$2.37M - $2.62M
$7,540/mo
Zestimate® history
Owner options
List your home for rent
$7,540/mo
Rent Zestimate®
Find your next renter with Zillow Rental Manager. Plus, with online applications, you can quickly screen prospective tenants – for free.
$7,540/mo
Rent Zestimate®
Refinance and save
$15,537/mo
Est. payment
Refinancing to a lower rate could help reduce your monthly payments and save thousands over the life of the loan.
$15,537/mo
Est. payment
Explore your selling options
Work with a Zillow partner agent
Leverage their expertise and Zillow's premium Showcase listings to get your home seen by more buyers.
Get startedList with your own agent
Get your home in front of millions of buyers by listing it on Zillow.
Learn how to do itSell it yourself
Take full control of how buyers see your home on Zillow by listing For Sale by Owner (FSBO).
List your homeWhat's special
Flagstone walkwaysProfessionally landscaped groundsSoaring ceilingsStriking designer lightingSunlit ensuite bedroomConveniently located laundry roomOversized island
Zillow last checked:
Listing updated:
Listed by:
Sheri Grant 703-405-1016,
TTR Sotheby's International Realty
Bought with:
Robert Wittman, 681060
Redfin Corporation
Source: Bright MLS,MLS#: VAAR2071000
Facts & features
Interior
Bedrooms & bathrooms
- Bedrooms: 4
- Bathrooms: 5
- Full bathrooms: 4
- 1/2 bathrooms: 1
- Main level bathrooms: 1
Rooms
- Room types: Dining Room, Primary Bedroom, Bedroom 2, Bedroom 3, Bedroom 4, Kitchen, Family Room, Breakfast Room, Laundry, Office, Recreation Room, Bathroom 2, Bathroom 3, Bonus Room, Primary Bathroom, Full Bath, Half Bath
Primary bedroom
- Features: Attached Bathroom, Flooring - HardWood, Walk-In Closet(s), Window Treatments
- Level: Upper
Bedroom 2
- Features: Attached Bathroom, Flooring - HardWood, Window Treatments
- Level: Upper
Bedroom 3
- Features: Attached Bathroom, Window Treatments, Flooring - HardWood
- Level: Upper
Bedroom 4
- Features: Attached Bathroom, Window Treatments, Flooring - HardWood
- Level: Upper
Primary bathroom
- Features: Flooring - Ceramic Tile, Double Sink, Bathroom - Stall Shower
- Level: Upper
Bathroom 2
- Features: Bathroom - Tub Shower, Flooring - Ceramic Tile
- Level: Upper
Bathroom 3
- Features: Bathroom - Tub Shower, Double Sink, Flooring - Ceramic Tile
- Level: Upper
Bonus room
- Features: Flooring - Carpet, Window Treatments
- Level: Lower
Breakfast room
- Features: Built-in Features, Flooring - HardWood, Window Treatments
- Level: Main
Dining room
- Features: Built-in Features, Flooring - HardWood, Lighting - Pendants, Recessed Lighting, Window Treatments, Formal Dining Room
- Level: Main
Family room
- Features: Window Treatments, Flooring - HardWood, Fireplace - Gas
- Level: Main
Other
- Features: Bathroom - Stall Shower, Flooring - Ceramic Tile
- Level: Lower
Half bath
- Level: Main
Kitchen
- Features: Breakfast Nook, Pantry, Flooring - HardWood, Countertop(s) - Solid Surface, Kitchen Island, Recessed Lighting, Lighting - Pendants, Built-in Features, Double Sink, Window Treatments
- Level: Main
Laundry
- Level: Lower
Laundry
- Level: Upper
Mud room
- Features: Built-in Features
- Level: Main
Office
- Features: Window Treatments, Flooring - HardWood, Built-in Features
- Level: Main
Recreation room
- Features: Flooring - Carpet, Attached Bathroom
- Level: Lower
Heating
- Forced Air, Natural Gas
Cooling
- Central Air, Electric
Appliances
- Included: Microwave, Dishwasher, Disposal, Dryer, Extra Refrigerator/Freezer, Refrigerator, Stainless Steel Appliance(s), Washer, Water Heater, Oven, Cooktop, Gas Water Heater
- Laundry: In Basement, Upper Level, Laundry Room, Mud Room
Features
- Bathroom - Stall Shower, Bathroom - Tub Shower, Breakfast Area, Built-in Features, Butlers Pantry, Dining Area, Family Room Off Kitchen, Open Floorplan, Formal/Separate Dining Room, Kitchen - Gourmet, Kitchen Island, Pantry, Primary Bath(s), Recessed Lighting, Upgraded Countertops, Walk-In Closet(s), Bar
- Flooring: Hardwood, Ceramic Tile, Carpet, Wood
- Windows: Atrium, Window Treatments
- Basement: Finished,Interior Entry,Garage Access,Connecting Stairway
- Number of fireplaces: 1
- Fireplace features: Gas/Propane
Interior area
- Total structure area: 3,991
- Total interior livable area: 3,991 sqft
- Finished area above ground: 3,040
- Finished area below ground: 951
Property
Parking
- Total spaces: 1
- Parking features: Basement, Garage Faces Front, Garage Door Opener, Inside Entrance, Concrete, Attached, Driveway
- Attached garage spaces: 1
- Has uncovered spaces: Yes
Accessibility
- Accessibility features: None
Features
- Levels: Three
- Stories: 3
- Patio & porch: Patio
- Exterior features: Extensive Hardscape, Lighting
- Pool features: None
- Fencing: Back Yard
- Has view: Yes
- View description: Garden
Lot
- Size: 5,085 Square Feet
- Features: Level, Rear Yard, Urban
Details
- Additional structures: Above Grade, Below Grade
- Parcel number: 15073015
- Zoning: R-5
- Special conditions: Standard
Construction
Type & style
- Home type: SingleFamily
- Architectural style: Contemporary
- Property subtype: Single Family Residence
Materials
- Stucco
- Foundation: Block
Condition
- New construction: No
- Year built: 1941
- Major remodel year: 2016
Utilities & green energy
- Sewer: Public Sewer
- Water: Public
Community & HOA
Community
- Subdivision: Lyon Village
HOA
- Has HOA: No
Location
- Region: Arlington
Financial & listing details
- Price per square foot: $626/sqft
- Tax assessed value: $2,206,700
- Annual tax amount: $21,225
- Date on market: 4/9/2026
- Listing agreement: Exclusive Right To Sell
- Ownership: Fee Simple
Price history
| Date | Event | Price |
|---|---|---|
| 5/26/2026 | Sold | $2,500,000+4.2%$626/sqft |
Source:  Bright MLS #VAAR2071000 Report a problem Bright MLS #VAAR2071000 Report a problem | ||
| 4/14/2026 | Pending sale | $2,400,000$601/sqft |
Source: Bright MLS #VAAR2071000 Report a problem | ||
| 4/9/2026 | Listed for sale | $2,400,000-3.4%$601/sqft |
Source: Bright MLS #VAAR2071000 Report a problem | ||
| 12/1/2025 | Listing removed | $2,485,000$623/sqft |
Source: Bright MLS #VAAR2063294 Report a problem | ||
| 11/6/2025 | Price change | $2,485,000-3.5%$623/sqft |
Source: Bright MLS #VAAR2063294 Report a problem | ||
| 10/25/2025 | Listed for sale | $2,575,000$645/sqft |
Source: Bright MLS #VAAR2063294 Report a problem | ||
| 10/21/2025 | Contingent | $2,575,000$645/sqft |
Source: Bright MLS #VAAR2063294 Report a problem | ||
| 10/16/2025 | Listed for sale | $2,575,000+201.9%$645/sqft |
Source: Bright MLS #VAAR2063294 Report a problem | ||
| 1/1/2015 | Sold | $853,000$214/sqft |
Source:  Long & Foster Broker Feed #1001571445_100 Report a problem Long & Foster Broker Feed #1001571445_100 Report a problem | ||
| 6/14/2012 | Sold | $853,000+237.2%$214/sqft |
Source: Public Record Report a problem | ||
| 11/18/1993 | Sold | $253,000$63/sqft |
Source: Public Record Report a problem | ||
Public tax history
| Year | Property taxes | Tax assessment |
|---|---|---|
| 2025 | $21,225 +2.4% | $2,054,700 +2.4% |
| 2024 | $20,735 +3.3% | $2,007,300 +3% |
| 2023 | $20,063 +4.2% | $1,947,900 +4.2% |
| 2022 | $19,247 +2.8% | $1,868,600 +2.8% |
| 2021 | $18,731 +3.6% | $1,818,500 +3.2% |
| 2020 | $18,075 +3.6% | $1,761,700 +3.6% |
| 2019 | $17,445 +8.5% | $1,700,300 +6.4% |
| 2018 | $16,079 +2.2% | $1,598,300 +2.2% |
| 2017 | $15,727 +69.8% | $1,563,300 +67.2% |
| 2016 | $9,264 +5.8% | $934,800 +6.3% |
| 2015 | $8,760 +11.1% | $879,500 +11.1% |
| 2014 | $7,885 +7.4% | $791,700 +8.5% |
| 2013 | $7,341 +6.1% | $729,700 |
| 2012 | $6,917 +3.4% | -- |
| 2011 | $6,688 | -- |
| 2009 | -- | -- |
| 2008 | -- | -- |
| 2007 | -- | -- |
| 2006 | -- | -- |
| 2005 | -- | -- |
| 2004 | -- | -- |
| 2003 | -- | -- |
| 2002 | -- | -- |
| 2001 | -- | $290,700 |
Find assessor info on the county website
Neighborhood: Lyon Village
Nearby homes
- $1,147,4005 bd5 ba4k sqft1422 N Herndon St, Arlington, VA 22201Off Market
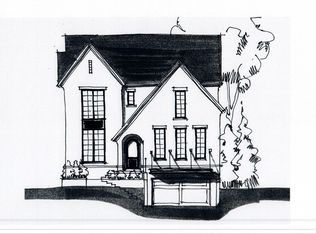
- $2,861,1006 bd5 ba3.6k sqft1400 N Herndon St, Arlington, VA 22201Off Market
- $3,553,6006 bd5 ba4.2k sqft1410 N Herndon St, Arlington, VA 22201Off Market
- $1,934,300-- bd2 ba2.7k sqft1318 N Herndon St, Arlington, VA 22201Off Market
- $2,589,8005 bd5 ba4.2k sqft1403 N Hudson St, Arlington, VA 22201Off Market
- $2,004,8004 bd4 ba2.8k sqft1416 N Herndon St, Arlington, VA 22201Off Market
- $2,627,7005 bd4 ba3.2k sqft1405 N Herndon St, Arlington, VA 22201Off Market
- $2,100-- bd-- ba-- sqft1405 N Herndon St, Arlington, VA 22201Off Market
Nearby schools
GreatSchools rating
- 10/10Arlington Science Focus SchoolGrades: PK-5Distance: 0.3 mi
- 9/10Dorothy Hamm MiddleGrades: 6-8Distance: 1.1 mi
- 7/10Washington Liberty High SchoolGrades: 9-12Distance: 0.7 mi
Schools provided by the listing agent
- Elementary: Arlington Science Focus
- Middle: Dorothy Hamm
- High: Washington-liberty
- District: Arlington County Public Schools
Source: Bright MLS. This data may not be complete. We recommend contacting the local school district to confirm school assignments for this home.
Get a cash offer in 3 minutes
Find out how much your home could sell for in as little as 3 minutes with a no-obligation cash offer.
Estimated market value
$2,490,900
Get a cash offer in 3 minutes
Find out how much your home could sell for in as little as 3 minutes with a no-obligation cash offer.
Estimated market value
$2,490,900
- Virginia
- Arlington County
- Arlington
- 22201
- Lyon Village
- 1404 N Herndon St
Nearby cities
Nearby neighborhoods
Nearby zip codes
Other Arlington Topics
