Skip main navigation
Sold for $4,075,000
  • $4,075,000

    1404 N Hudson St, Arlington, VA 22201

    7beds
    7,111sqft
    Single Family Residence
    Built in 2025
    7,475 Square Feet Lot
    $4,160,500 Zestimate®
    $573/sqft
    $5,528 Estimated rent

    Home value

    $4,160,500

    $3.87M - $4.45M

    $5,528/mo

    Zestimate® history
    Loading
    Loading...

    Owner options

    List your home for rent

    $5,528/mo

    Rent Zestimate®

    Find your next renter with Zillow Rental Manager. Plus, with online applications, you can quickly screen prospective tenants – for free.

    Learn more

    $5,528/mo

    Rent Zestimate®

    Refinance and save

    $24,704/mo

    Est. payment

    Refinancing to a lower rate could help reduce your monthly payments and save thousands over the life of the loan.

    See today's rates

    $24,704/mo

    Est. payment

    Explore your selling options

    Work with a Zillow partner agent

    Leverage their expertise and Zillow's premium Showcase listings to get your home seen by more buyers.

    Get started

    List with your own agent

    Get your home in front of millions of buyers by listing it on Zillow.

    Learn how to do it

    Sell it yourself

    Take full control of how buyers see your home on Zillow by listing For Sale by Owner (FSBO).

    List your home

    What's special

    Versatile studioStunning quartz countertopsLuxurious living spaceChevron wood floorsGourmet kitchenDesigner tile
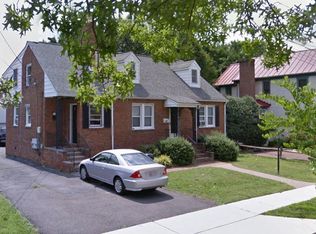
    UNDER CONTRACT. Do not fear, if you missed out on this incredible opportunity - CR Custom Homes has another opportunity 3 blocks away at 1416 Hancock. Welcome to 1404 North Hudson Street, a masterpiece by CR Custom Homes - to be completed summer of 2025. This brand-new residence features 6-7 bedrooms, 8 bathrooms, and an expansive 7,111 square feet of luxurious living space, set on a generous 7,475 square foot lot. As you enter, you'll be enveloped in a blend of timeless design and contemporary flair. The interior showcases stunning quartz countertops, designer tile, and chevron wood floors, creating a chic and inviting atmosphere. The gourmet kitchen, equipped with top-of-the-line Wolf, Cove, and Sub Zero appliances, creates a culinary haven. This home also includes a versatile studio, to be completed at buyers request and customization, above the garage with a full bath, offering flexible space for your personal needs. Located in the desirable Lyon Village, this property is just a short stroll from downtown restaurants, Whole Foods, and the metro, perfectly positioned for urban convenience. Modern amenities include 3 zoned Carrier High Efficiency HVAC systems and CAT6 wiring throughout, ensuring both comfort and connectivity. ALL PHOTOS AND RENDERINGS ARE CONCEPTUAL OR EXAMPLES FROM PREVIOUS BUILDER PROJECTS. SUBJECT TO CHANGE.

    Zillow last checked:

    Listing updated:

    Listed by:

    Hunter McFadden 703-862-6840,

    Compass,

    Co-Listing Agent: Mark D Mcfadden 703-216-1333,

    Compass

    Bought with:

    Tori Eger, SP40003106

    Compass

    Toby Lim, 667907

    Compass

    Source: Bright MLS,MLS#: VAAR2047514MLS Logo

    Facts & features

    Interior

    Bedrooms & bathrooms
    • Bedrooms: 7
    • Bathrooms: 8
    • Full bathrooms: 8
    • Main level bathrooms: 1
    • Main level bedrooms: 1
    Basement
    • Area: 1861
    Heating
    • Hot Water, Natural Gas
    Cooling
    • Central Air, Electric
    Appliances
    • Included: Dishwasher, Disposal, Refrigerator, Stainless Steel Appliance(s), Gas Water Heater
    Features
    • Breakfast Area, Built-in Features, Butlers Pantry, Combination Kitchen/Living, Crown Molding, Kitchen - Gourmet, Kitchen Island
    • Flooring: Hardwood
    • Basement: Finished
    • Number of fireplaces: 1
    • Fireplace features: Gas/Propane, Wood Burning
    Interior area
    • Total structure area: 7,111
    • Total interior livable area: 7,111 sqft
    • Finished area above ground: 5,250
    • Finished area below ground: 1,861

    Property

    Parking
    • Total spaces: 2
    • Parking features: Storage, Other, Detached
    • Garage spaces: 2
    Accessibility
    • Accessibility features: None
    Features
    • Levels: Four
    • Stories: 4
    • Exterior features: Extensive Hardscape, Lighting, Lawn Sprinkler
    • Pool features: None
    Lot
    • Size: 7,475 Square Feet
    Details
    • Additional structures: Above Grade, Below Grade
    • Parcel number: 15076012
    • Zoning: R-5
    • Special conditions: Standard

    Construction

    Type & style
    • Home type: SingleFamily
    • Architectural style: Craftsman,Contemporary,Other
    • Property subtype: Single Family Residence
    Materials
    • Brick
    • Foundation: Permanent
    • Roof: Asphalt
    Condition
    • Excellent
    • New construction: Yes
    • Year built: 2025
    Details
    • Builder name: CR Custom Homes

    Utilities & green energy

    • Sewer: Public Sewer
    • Water: Public

    Community & HOA

    Community
    • Subdivision: Lyon Village
    HOA
    • Has HOA: No
    Location
    • Region: Arlington

    Financial & listing details

    • Price per square foot: $573/sqft
    • Tax assessed value: $1,578,600
    • Annual tax amount: $16,307
    • Date on market: 11/7/2024
    • Listing agreement: Exclusive Right To Sell
    • Ownership: Fee Simple

    Price history

    DateEventPrice
    9/4/2025Sold$4,075,000-4.1%$573/sqft
    Source: Bright MLS #VAAR2047514 Report a problem
    8/20/2025Listed for sale$4,250,000$598/sqft
    Source: WMLS #BMTVAAR2047514 Report a problem
    1/25/2025Contingent$4,250,000$598/sqft
    Source: Bright MLS #VAAR2047514 Report a problem
    11/7/2024Listed for sale$4,250,000+165.6%$598/sqft
    Source: Bright MLS #VAAR2047514 Report a problem
    4/24/2024Sold$1,600,000-59%$225/sqft
    Source: Public Record Report a problem
    5/17/2022Listed for sale$3,899,999+1126.4%$548/sqft
    Source: Bright MLS #VAAR2016868 Report a problem
    9/30/2000Sold$318,000$45/sqft
    Source: Agent Provided Report a problem

    Public tax history

    YearProperty taxesTax assessment
    2025$16,725 +2.6%$1,619,100 +2.6%
    2024$16,307 +2.4%$1,578,600 +2.1%
    2023$15,922 +4.8%$1,545,800 +4.8%
    2022$15,187 +5.1%$1,474,500 +5.1%
    2021$14,444 +4.4%$1,402,300 +4%
    2020$13,828 +5.6%$1,347,800 +5.6%
    2019$13,099 +10.9%$1,276,700 +8.8%
    2018$11,806 +3.2%$1,173,600 +3.2%
    2017$11,444 +23.4%$1,137,600 +21.6%
    2016$9,275 +5.8%$935,900 +6.4%
    2015$8,765 +11.2%$880,000 +11.2%
    2014$7,885 +3%$791,700 +4.1%
    2013$7,654 +3.6%$760,800
    2012$7,387 +3.4%--
    2011$7,146 --
    2009-- --
    2008-- --
    2007-- --
    2006-- --
    2005-- --
    2004-- --
    2003-- --
    2002-- --
    2001-- $274,800
    Find assessor info on the county website

    Neighborhood: Lyon Village

    Nearby schools

    GreatSchools rating
    Schools provided by the listing agent
    • District: Arlington County Public Schools

    Source: Bright MLS. This data may not be complete. We recommend contacting the local school district to confirm school assignments for this home.

    Get a cash offer in 3 minutes
    Find out how much your home could sell for in as little as 3 minutes with a no-obligation cash offer.
    Estimated market value
    $4,160,500
    Get a cash offer in 3 minutes
    Find out how much your home could sell for in as little as 3 minutes with a no-obligation cash offer.
    Estimated market value
    $4,160,500