Skip main navigation
Closed
  • $2,349,400

    1404 N Lasalle St, Chicago, IL 60610

    5beds
    5,802sqft
    Single Family Residence
    Built in 1885
    1,319 Square Feet Lot
    $2,349,400 Zestimate®
    $405/sqft
    $7,896 Estimated rent

    Home value

    $2,349,400

    $2.07M - $2.73M

    $7,896/mo

    Zestimate® history
    Loading
    Loading...

    Owner options

    List your home for rent

    $7,896/mo

    Rent Zestimate®

    Find your next renter with Zillow Rental Manager. Plus, with online applications, you can quickly screen prospective tenants – for free.

    Learn more

    $7,896/mo

    Rent Zestimate®

    Refinance and save

    $13,829/mo

    Est. payment

    Refinancing to a lower rate could help reduce your monthly payments and save thousands over the life of the loan.

    See today's rates

    $13,829/mo

    Est. payment

    Explore your selling options

    Work with a Zillow partner agent

    Leverage their expertise and Zillow's premium Showcase listings to get your home seen by more buyers.

    Get started

    List with your own agent

    Get your home in front of millions of buyers by listing it on Zillow.

    Learn how to do it

    Sell it yourself

    Take full control of how buyers see your home on Zillow by listing For Sale by Owner (FSBO).

    List your home

    What's special

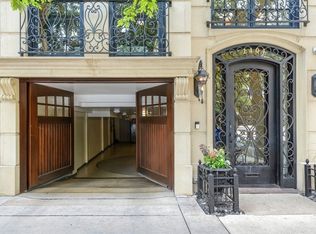
    This spectacular Gold Coast beauty exudes character, class and elegance. It's steeped in history, yet lives like a modern family home should. While most Gold Coast homes lack parking and that coveted family room off the kitchen, 1404 has both. The handsome attached three-car garage with an automatic turnstile will impress any car aficionado. The living room on the main level sits well above the street giving you ample natural light and green tree-top views. The dining room has original floors from the 1885 as well as an original gold leaf ceiling. The heart of the home is a spectacular chef's kitchen with a butler's pantry/wet bar, Viking appliances and a family room with floor to ceiling windows looking out onto your spacious patio. Private and serene, it becomes an extension of your living space. Two ensuite guest rooms and a stately office occupy the second level. Sneak in and out of your office via a secret bookcase door leading out to the hallway. The entire penthouse level is the owner's suite with a huge walk in closet, spa bathroom with two separate vanities, jacuzzi tub and a private roof deck off the bedroom. The lower level offers a comfortable space for movie nights, watching sporting events or a family game night. A guest suite and full bathroom round out this level. This home, bordering on the edge of Old Town, is not to be missed. Walk to North Avenue beach, dinner on the patio at one of Old Town's favorites like Topo Gigio or a Gold Coast classic, Gibson's Steakhouse.

    This property is off market, which means it's not currently listed for sale or rent on Zillow. This may be different from what's available on other websites or public sources.

    Zillow last checked:

    Listing updated:

    Listed by:

    Katie Bishop 312-479-4848,

    Jameson Sotheby's Intl Realty

    Bought with:

    Nancy Ackerman

    Jameson Sotheby's Intl Realty

    Source: MRED as distributed by MLS GRID,MLS#: 10849754MLS Logo

    Facts & features

    Interior

    Bedrooms & bathrooms
    • Bedrooms: 5
    • Bathrooms: 5
    • Full bathrooms: 4
    • 1/2 bathrooms: 1
    Rooms
    • Room types: Bedroom 5, Recreation Room, Walk In Closet, Deck, Terrace
    Primary bedroom
    • Features: Flooring (Hardwood), Bathroom (Full)
    • Level: Third
    • Area: 323 Square Feet
    • Dimensions: 19X17
    Bedroom 2
    • Features: Flooring (Hardwood)
    • Level: Second
    • Area: 266 Square Feet
    • Dimensions: 19X14
    Bedroom 3
    • Features: Flooring (Hardwood)
    • Level: Second
    • Area: 240 Square Feet
    • Dimensions: 20X12
    Bedroom 4
    • Features: Flooring (Carpet), Window Treatments (Plantation Shutters)
    • Level: Lower
    • Area: 165 Square Feet
    • Dimensions: 15X11
    Bedroom 5
    • Features: Flooring (Hardwood)
    • Level: Second
    • Area: 238 Square Feet
    • Dimensions: 17X14
    Deck
    • Features: Flooring (Other)
    • Level: Third
    • Area: 378 Square Feet
    • Dimensions: 27X14
    Dining room
    • Features: Flooring (Hardwood)
    • Level: Main
    • Area: 221 Square Feet
    • Dimensions: 17X13
    Family room
    • Features: Flooring (Hardwood)
    • Level: Main
    • Area: 238 Square Feet
    • Dimensions: 17X14
    Kitchen
    • Features: Kitchen (Eating Area-Breakfast Bar, Eating Area-Table Space, Island, Pantry-Butler), Flooring (Hardwood)
    • Level: Main
    • Area: 312 Square Feet
    • Dimensions: 26X12
    Living room
    • Features: Flooring (Hardwood), Window Treatments (Curtains/Drapes)
    • Level: Main
    • Area: 435 Square Feet
    • Dimensions: 29X15
    Recreation room
    • Features: Flooring (Carpet)
    • Level: Lower
    • Area: 476 Square Feet
    • Dimensions: 28X17
    Other
    • Features: Flooring (Other)
    • Level: Main
    • Area: 220 Square Feet
    • Dimensions: 20X11
    Walk in closet
    • Features: Flooring (Hardwood)
    • Level: Third
    • Area: 114 Square Feet
    • Dimensions: 19X6
    Heating
    • Radiant, Sep Heating Systems - 2+, Zoned, Radiant Floor
    Cooling
    • Central Air, Zoned
    Appliances
    • Included: Double Oven, Range, Microwave, Dishwasher, Refrigerator, High End Refrigerator, Washer, Dryer
    Features
    • Cathedral Ceiling(s), Wet Bar
    • Flooring: Hardwood
    • Windows: Skylight(s)
    • Basement: Finished,Full,Daylight
    • Number of fireplaces: 6
    • Fireplace features: Wood Burning, Gas Log, Gas Starter, Family Room, Living Room, Bedroom, Den/Library, Dining Room, Exterior
    Interior area
    • Total structure area: 0
    • Total interior livable area: 5,802 sqft

    Property

    Parking
    • Total spaces: 3
    • Parking features: Concrete, Garage Door Opener, Heated Garage, On Site, Garage Owned, Attached, Garage
    • Attached garage spaces: 3
    • Has uncovered spaces: Yes
    Accessibility
    • Accessibility features: No Disability Access
    Features
    • Patio & porch: Roof Deck, Deck
    Lot
    • Size: 1,319 Square Feet
    • Dimensions: 20 X 99
    Details
    • Has additional parcels: Yes
    • Parcel number: 17042050460000
    • Special conditions: List Broker Must Accompany

    Construction

    Type & style
    • Home type: SingleFamily
    • Property subtype: Single Family Residence
    Materials
    • Brick, Limestone
    • Foundation: Concrete Perimeter
    • Roof: Asphalt,Slate
    Condition
    • New construction: No
    • Year built: 1885
    • Major remodel year: 2011

    Utilities & green energy

    • Electric: Service - 400 Amp or Greater
    • Sewer: Public Sewer
    • Water: Public

    Community & HOA

    HOA
    • Services included: None
    Location
    • Region: Chicago

    Financial & listing details

    • Price per square foot: $405/sqft
    • Annual tax amount: $27,082
    • Date on market: 11/13/2021
    • Listing terms: Conventional
    • Ownership: Fee Simple

    Price history

    DateEventPrice
    4/2/2021Sold$1,910,000-3.3%$329/sqft
    Source: MRED as distributed by MLS GRID #10849754 Report a problem
    2/5/2021Contingent$1,975,000$340/sqft
    Source: MRED as distributed by MLS GRID #10849754 Report a problem
    9/23/2020Listed for sale$1,975,000-8.6%$340/sqft
    Source: MRED as distributed by MLS GRID #10849754 Report a problem
    8/1/2018Sold$2,160,000$372/sqft
    Source: MRED as distributed by MLS GRID #09836569 Report a problem

    Public tax history

    Tax history is unavailable.

    Neighborhood: Old Town

    Nearby schools

    GreatSchools rating
    Schools provided by the listing agent
    • Elementary: Ogden Elementary
    • Middle: Ogden Elementary
    • High: Lincoln Park High School
    • District: 299

    Source: MRED as distributed by MLS GRID. This data may not be complete. We recommend contacting the local school district to confirm school assignments for this home.

    Get a cash offer in 3 minutes
    Find out how much your home could sell for in as little as 3 minutes with a no-obligation cash offer.
    Estimated market value
    $2,349,400
    Get a cash offer in 3 minutes
    Find out how much your home could sell for in as little as 3 minutes with a no-obligation cash offer.
    Estimated market value
    $2,349,400