Skip main navigation
Sold
  • $515,000

    1404 N Libra St, Newberg, OR 97132

    3beds
    1,770sqft
    Residential, Single Family Residence
    Built in 1977
    7,840.8 Square Feet Lot
    $495,300 Zestimate®
    $291/sqft
    $2,814 Estimated rent

    Home value

    $495,300

    $446,000 - $550,000

    $2,814/mo

    Zestimate® history
    Loading
    Loading...

    Owner options

    List your home for rent

    $2,814/mo

    Rent Zestimate®

    Find your next renter with Zillow Rental Manager. Plus, with online applications, you can quickly screen prospective tenants – for free.

    Learn more

    $2,814/mo

    Rent Zestimate®

    Refinance and save

    $3,042/mo

    Est. payment

    Refinancing to a lower rate could help reduce your monthly payments and save thousands over the life of the loan.

    See today's rates

    $3,042/mo

    Est. payment

    Explore your selling options

    Work with a Zillow partner agent

    Leverage their expertise and Zillow's premium Showcase listings to get your home seen by more buyers.

    Get started

    List with your own agent

    Get your home in front of millions of buyers by listing it on Zillow.

    Learn how to do it

    Sell it yourself

    Take full control of how buyers see your home on Zillow by listing For Sale by Owner (FSBO).

    List your home

    What's special

    Separate dining roomWood-burning stoveSpacious lot
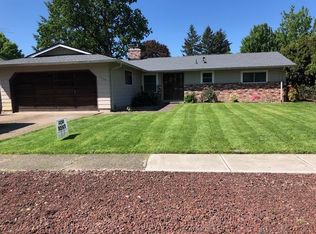
    Discover this move-in ready family home in quiet Newberg neighborhood. Situated on a spacious lot, this property offers ample space for comfortable living and entertaining. The residence features 3 bedrooms and 2.5 bathrooms, providing plenty of room for a growing family. Spacious living room, separate dining room and kitchen/nook area. Large basement/great room with wood-burning stove, separate bathroom, and laundry room with exterior access. For vehicle storage and projects, the home includes a 2-car garage, a 10x20 tool shed, and rv/boat parking or storage. Conveniently located near local shops, stores, restaurants and hospital, this home combines suburban tranquility with easy access to amenities.

    Zillow last checked:

    Listing updated:

    Listed by:

    Amy Garvin portland@barnes-international.com,

    Barnes Portland

    Bought with:

    Shannon Rose, 970600106

    Emerge Realty Partners LLC

    Source: RMLS (OR),MLS#: 119360806MLS Logo

    Facts & features

    Interior

    Bedrooms & bathrooms
    • Bedrooms: 3
    • Bathrooms: 3
    • Full bathrooms: 2
    • Partial bathrooms: 1
    Primary bedroom
    • Features: Ceiling Fan, Closet, Suite, Wallto Wall Carpet
    • Level: Upper
    Bedroom 2
    • Features: Closet, Wallto Wall Carpet
    • Level: Upper
    Bedroom 3
    • Features: Closet, Wallto Wall Carpet
    • Level: Upper
    Dining room
    • Features: Ceiling Fan, Wood Floors
    • Level: Main
    Kitchen
    • Features: Wood Floors
    • Level: Main
    Living room
    • Features: Exterior Entry, Wood Floors
    • Level: Main
    Heating
    • Forced Air, Heat Pump
    Cooling
    • Heat Pump
    Appliances
    • Included: Dishwasher, Disposal, Free-Standing Range, Stainless Steel Appliance(s), Electric Water Heater
    Features
    • Ceiling Fan(s), Closet, Suite
    • Flooring: Tile, Wall to Wall Carpet, Wood
    • Windows: Double Pane Windows
    • Basement: Finished
    Interior area
    • Total structure area: 1,770
    • Total interior livable area: 1,770 sqft

    Property

    Parking
    • Total spaces: 2
    • Parking features: Driveway, RV Access/Parking, RV Boat Storage, Attached
    • Attached garage spaces: 2
    • Has uncovered spaces: Yes
    Features
    • Levels: Multi/Split,Tri Level
    • Stories: 3
    • Patio & porch: Covered Patio
    • Exterior features: Yard, Exterior Entry
    • Fencing: Fenced
    • Has view: Yes
    • View description: Seasonal
    Lot
    • Size: 7,840 sqft
    • Features: Level, SqFt 7000 to 9999
    Details
    • Additional structures: RVBoatStorage, ToolShed
    • Parcel number: 32949

    Construction

    Type & style
    • Home type: SingleFamily
    • Property subtype: Residential, Single Family Residence
    Materials
    • Cement Siding
    • Roof: Composition
    Condition
    • Resale
    • New construction: No
    • Year built: 1977

    Utilities & green energy

    • Sewer: Public Sewer
    • Water: Public

    Community & neighborhood

    Location
    • Region: Newberg
    • Subdivision: Spring Meadow Subdivision

    Other

    Other facts
    • Listing terms: Cash,Conventional,FHA
    • Road surface type: Gravel, Paved

    Price history

    DateEventPrice
    3/7/2025Sold$515,000-1.9%$291/sqft
    Source: RMLS (OR) #119360806 Report a problem
    2/12/2025Pending sale$525,000$297/sqft
    Source: RMLS (OR) #119360806 Report a problem
    2/4/2025Listed for sale$525,000$297/sqft
    Source: RMLS (OR) #119360806 Report a problem

    Public tax history

    Tax history is unavailable.

    Neighborhood: 97132

    Nearby schools

    GreatSchools rating
    Schools provided by the listing agent
    • Elementary: Mabel Rush
    • Middle: Chehalem Valley
    • High: Newberg

    Source: RMLS (OR). This data may not be complete. We recommend contacting the local school district to confirm school assignments for this home.

    Get a cash offer in 3 minutes
    Find out how much your home could sell for in as little as 3 minutes with a no-obligation cash offer.
    Estimated market value
    $495,300
    Get a cash offer in 3 minutes
    Find out how much your home could sell for in as little as 3 minutes with a no-obligation cash offer.
    Estimated market value
    $495,300