Skip main navigation
Off market
  • Price Unknown

    1404 N Topper Dr, Mount Pulaski, IL 62548

    4beds
    3,716sqft
    Single Family Residence, Manufactured Home, Residential
    Built in 1968
    0.76 Acres Lot
    $-- Zestimate®
    $--/sqft
    $-- Estimated rent

    Home value

    Not available

    Estimated sales range

    Not available

    Not available

    Zestimate® history
    Loading
    Loading...

    Owner options

    List your home for rent

    Find your next renter with Zillow Rental Manager. Plus, with online applications, you can quickly screen prospective tenants – for free.

    Learn more
    Refinance and save

    Refinancing to a lower rate could help reduce your monthly payments and save thousands over the life of the loan.

    See today's rates

    Explore your selling options

    Work with a Zillow partner agent

    Leverage their expertise and Zillow's premium Showcase listings to get your home seen by more buyers.

    Get started

    List with your own agent

    Get your home in front of millions of buyers by listing it on Zillow.

    Learn how to do it

    Sell it yourself

    Take full control of how buyers see your home on Zillow by listing For Sale by Owner (FSBO).

    List your home

    What's special


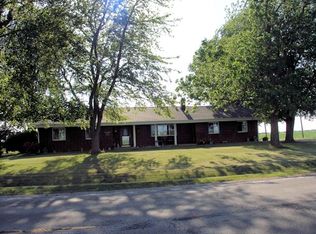
    Sprawling 4 bedroom, 2.5 bath Mt. Pulaski ranch style home situated on the edge of town -- loaded with space and desirable features inside -- situated on a wonderfully large lot with fabulous off-street parking! Constructed and owned by the same owner for the past 46 years, this quality built home has without question been loved, maintained, and appreciated. Have your home and business all in one -- or convert space that is currently used as an office into guest quarters/mother-in-law suite -- the choice is yours! The interior floorplan features a welcoming foyer, roomy living room with a gas log fireplace, fantastic open kitchen/dining concept with tasteful new granite countertops, ample cabinetry, and all appliances to remain -- dishwasher, range/oven, and refrigerator, expansive rear family room addition with ample floor space, French doors that lead to a rear deck, and adjacent fourth bedroom/office area, large laundry/mechanical room, three spacious bedrooms including a master sui

    This property is off market, which means it's not currently listed for sale or rent on Zillow. This may be different from what's available on other websites or public sources.
    Zillow last checked:

    Listing updated:

    Listed by:

    Seth A Goodman 217-737-3742,

    ME Realty

    Bought with:

    Pamela M Schreiner, 475131614

    Werth & Assoc, REALTORS

    Source: RMLS Alliance as distributed by MLS GRID,MLS#: CA20140578MLS LogoOriginating MLS: Capital Area Association of Realtors

    Facts & features

    Interior

    Bedrooms & bathrooms
    • Bedrooms: 4
    • Bathrooms: 3
    • Full bathrooms: 2
    • 1/2 bathrooms: 1
    Bedroom 1
    • Level: Main
    • Dimensions: 14ft 0in x 14ft 0in
    Bedroom 2
    • Level: Main
    • Dimensions: 12ft 0in x 10ft 0in
    Bedroom 3
    • Level: Main
    • Dimensions: 12ft 0in x 10ft 0in
    Bedroom 4
    • Level: Main
    • Dimensions: 10ft 0in x 12ft 0in
    Other
    • Level: Main
    Other
    • Dimensions: 14ft 0in x 10ft 0in
    Additional room
    • Level: Main
    Family room
    • Level: Main
    • Dimensions: 22ft 0in x 28ft 0in
    Kitchen
    • Level: Main
    • Dimensions: 13ft 0in x 12ft 0in
    Laundry
    • Level: Main
    • Dimensions: 14ft 0in x 6ft 0in
    Living room
    • Level: Main
    • Dimensions: 13ft 0in x 21ft 0in
    Lower level
    • Area: 0
    Main level
    • Area: 3716
    Upper level
    • Area: 0
    Heating
    • Forced Air
    Cooling
    • Central Air
    Appliances
    • Included: Dishwasher, Dryer, Range, Refrigerator, Washer, Water Purifier, Water Softener Owned
    Features
    • Ceiling Fan(s)
    • Windows: Window Treatments
    • Number of fireplaces: 1
    • Fireplace features: Gas Log
    Interior area
    • Total structure area: 3,716
    • Total interior livable area: 3,716 sqft

    Property

    Parking
    • Parking features: Attached
    • Has attached garage: Yes
    Features
    • Patio & porch: Deck, Porch
    Lot
    • Size: 0.76 Acres
    • Dimensions: 228.25 x 145.79
    • Features: Terraced/Sloping, Wooded
    Details
    • Additional structures: Shed(s)
    • Parcel number: 0606100800
    • Zoning description: Residential

    Construction

    Type & style
    • Home type: MobileManufactured
    • Architectural style: Ranch
    • Property subtype: Single Family Residence, Manufactured Home, Residential
    Materials
    • Aluminum Siding, Brick, Cedar
    • Roof: Shingle
    Condition
    • Year built: 1968

    Utilities & green energy

    • Sewer: Septic Tank
    • Water: Public

    Community & neighborhood

    Location
    • Region: Mount Pulaski

    Price history

    DateEventPrice
    12/15/2014Sold$173,500$47/sqft
    Source: RMLS Alliance as distributed by MLS GRID #CA20140578 Report a problem

    Public tax history

    Tax history is unavailable.

    Neighborhood: 62548

    Nearby schools

    GreatSchools rating
    Schools provided by the listing agent
    • Elementary: Mt Pulaski
    • Middle: Mt Pulaski
    • High: Mt Pulaski

    Source: RMLS Alliance as distributed by MLS GRID. This data may not be complete. We recommend contacting the local school district to confirm school assignments for this home.