Welcome into this highly desirable Sundance Community. Best buy for a home with a beautiful salt water pool and Jacuzzi with Nautilus pool sweep for easy care. Upon entering this home you will see living spaces designed for entertaining with soaring ceilings and classic charm. The living room is a comfortable and relaxing with gas fireplace, next is a formal dining room perfect for family gatherings and entertaining friends. The modern kitchen features Corian easy care countertops a walk in pantry, plenty of cabinetry, a double oven and large island that connects the to the family room with a cozy gas fireplace perfect for family and friends with a large window to keep watch on kids in the pool. Also on this first floor is a guest bedroom or office for working at home and a full bath. The laundry room with sink and cabinets is located conveniently by the kitchen and the entry into the 3-car tandem garage with many uses. Custom details of high end finishes like solid wood White Maple casing around double pain windows, wood flooring and baseboards of White Maple Wood and wainscoting. More custom touches of book shelves. Up stairs the primary suite is complete with private balcony overlooking the pool, luxury bathroom featuring soaking tub, glass shower with separate vanity sinks. Primary closet customized to give maximum storage and organization simplifying your morning routine. There are 2 more bedroom's on this upper floor and a open loft, a versatile space as a home theatre , gaming room, etc. The inviting back yard with beautiful salt water pool and jacuzzi for family fun and entertaining. Two A/C units for cooling upper and lower areas of house. The versatile 3 car tandem garage has plenty of room and a upgraded epoxy floor. Wildflower park right across the street with gazebo, basket ball, playground. Don't wait to see this beautiful family home.
Sold for $670,000
Listed by: AWESON REALTY • KATHY SCHWAB • Contact: 951-757-1526
Bought with: RE/MAX CHAMPIONS
$670,000
1404 N Tulip Cir, Beaumont, CA 92223
4beds
2,819sqft
Single Family Residence
Built in 2007
8,276 Square Feet Lot
$675,600 Zestimate®
$238/sqft
$4,076 Estimated rent
Home value
$675,600
$608,000 - $750,000
$4,076/mo
Zestimate® history
Owner options
List your home for rent
$4,076/mo
Rent Zestimate®
Find your next renter with Zillow Rental Manager. Plus, with online applications, you can quickly screen prospective tenants – for free.
$4,076/mo
Rent Zestimate®
Refinance and save
$4,377/mo
Est. payment
Refinancing to a lower rate could help reduce your monthly payments and save thousands over the life of the loan.
$4,377/mo
Est. payment
Explore your selling options
Work with a Zillow partner agent
Leverage their expertise and Zillow's premium Showcase listings to get your home seen by more buyers.
Get startedList with your own agent
Get your home in front of millions of buyers by listing it on Zillow.
Learn how to do itSell it yourself
Take full control of how buyers see your home on Zillow by listing For Sale by Owner (FSBO).
List your homeWhat's special
Salt water poolGas fireplaceCozy gas fireplacePrivate balconyLarge islandGuest bedroomFamily room
Zillow last checked:
Listing updated:
Listed by:
KATHY SCHWAB DRE #00635012 951-206-4088,
AWESON REALTY
Bought with:
Joseph Mariles, DRE #01948010
RE/MAX CHAMPIONS
Source: CRMLS,MLS#: IV25052572 Originating MLS: California Regional MLS
Originating MLS: California Regional MLSFacts & features
Interior
Bedrooms & bathrooms
- Bedrooms: 4
- Bathrooms: 3
- Full bathrooms: 3
- Main level bathrooms: 1
- Main level bedrooms: 1
Rooms
- Room types: Bonus Room, Bedroom, Entry/Foyer, Family Room, Kitchen, Laundry, Living Room, Other, Pantry, Dining Room
Bedroom
- Features: Bedroom on Main Level
Bathroom
- Features: Bathtub, Dual Sinks, Separate Shower
Family room
- Features: Separate Family Room
Kitchen
- Features: Kitchen Island, Kitchen/Family Room Combo, Solid Surface Counters, Walk-In Pantry
Other
- Features: Walk-In Closet(s)
Pantry
- Features: Walk-In Pantry
Heating
- Central, Forced Air, Solar
Cooling
- Central Air, Dual
Appliances
- Included: Built-In Range, Double Oven, Dishwasher, Gas Cooktop, Disposal, Gas Oven, Water Heater
- Laundry: Inside, Laundry Room
Features
- Built-in Features, Balcony, Block Walls, Separate/Formal Dining Room, Eat-in Kitchen, High Ceilings, Pantry, Paneling/Wainscoting, Solid Surface Counters, Bedroom on Main Level, Walk-In Pantry, Walk-In Closet(s)
- Flooring: Wood
- Windows: Double Pane Windows, Wood Frames
- Has fireplace: Yes
- Fireplace features: Family Room, Gas, Living Room
- Common walls with other units/homes: No Common Walls
Interior area
- Total interior livable area: 2,819 sqft
Property
Parking
- Total spaces: 3
- Parking features: Direct Access, Driveway, Garage Faces Front, Garage, Garage Door Opener, Tandem
- Attached garage spaces: 3
Features
- Levels: Two
- Stories: 2
- Entry location: front
- Patio & porch: Concrete, Covered, Open, Patio
- Has private pool: Yes
- Pool features: Filtered, In Ground, Permits, Private
- Has spa: Yes
- Spa features: Heated, In Ground
- Fencing: Block,Wood
- Has view: Yes
- View description: Mountain(s)
Lot
- Size: 8,276 Square Feet
- Features: Back Yard, Corner Lot, Drip Irrigation/Bubblers, Sprinkler System
Details
- Parcel number: 419730007
- Special conditions: Standard
Construction
Type & style
- Home type: SingleFamily
- Architectural style: Contemporary
- Property subtype: Single Family Residence
Materials
- Foundation: Slab
Condition
- New construction: No
- Year built: 2007
Utilities & green energy
- Sewer: Public Sewer
- Water: Public
Community & HOA
Community
- Features: Park, Sidewalks
- Security: Security System
- Subdivision: Sundance
HOA
- Has HOA: Yes
- Amenities included: Maintenance Grounds
- HOA fee: $48 monthly
- HOA name: Sundance Association Community
- HOA phone: 800-569-7260
Location
- Region: Beaumont
Financial & listing details
- Price per square foot: $238/sqft
- Tax assessed value: $404,818
- Annual tax amount: $8,347
- Date on market: 3/11/2025
- Cumulative days on market: 14 days
- Listing terms: Submit
- Exclusions: garage above head storage rack, free standing tool cabinets
- Road surface type: Paved
Price history
| Date | Event | Price |
|---|---|---|
| 5/10/2025 | Sold | $670,000$238/sqft |
Source:  CRMLS #IV25052572 Report a problem CRMLS #IV25052572 Report a problem | ||
| 3/28/2025 | Pending sale | $670,000$238/sqft |
Source: CRMLS #IV25052572 Report a problem | ||
| 3/17/2025 | Price change | $670,000-4.2%$238/sqft |
Source: CRMLS #IV25052572 Report a problem | ||
| 3/11/2025 | Listed for sale | $699,500+149.8%$248/sqft |
Source: CRMLS #IV25052572 Report a problem | ||
| 3/23/2010 | Sold | $280,000-42.2%$99/sqft |
Source: Public Record Report a problem | ||
| 5/2/2007 | Sold | $484,500$172/sqft |
Source: Public Record Report a problem | ||
Public tax history
| Year | Property taxes | Tax assessment |
|---|---|---|
| 2025 | $8,347 +2% | $404,818 +2% |
| 2024 | $8,181 +1% | $396,882 +2% |
| 2023 | $8,102 +2.3% | $389,101 +2% |
| 2022 | $7,920 +9.3% | $381,473 +14.2% |
| 2021 | $7,247 +1.6% | $333,894 +1% |
| 2020 | $7,133 -1.1% | $330,471 +2% |
| 2019 | $7,215 +1.1% | $323,992 +2% |
| 2018 | $7,137 -1.6% | $317,640 +2% |
| 2017 | $7,252 | $311,413 +2% |
| 2016 | $7,252 +4.3% | $305,308 +1.5% |
| 2015 | $6,956 +7.2% | $300,723 +13.5% |
| 2014 | $6,490 | $265,000 +34.5% |
| 2013 | -- | $197,000 +0.5% |
| 2012 | -- | $196,000 -30.5% |
| 2011 | -- | $282,108 +29.4% |
| 2010 | -- | $218,000 -14.5% |
| 2009 | -- | $255,000 -30.1% |
| 2008 | -- | $365,000 |
Find assessor info on the county website
Neighborhood: 92223
Nearby homes
- $584,6004 bd3 ba2.6k sqft1408 N Tulip Cir, Beaumont, CA 92223Off Market
- $560,7003 bd2 ba2k sqft1403 Yarrow Ln, Beaumont, CA 92223Off Market
- $501,5003 bd2 ba1.8k sqft1396 N Tulip Cir, Beaumont, CA 92223Off Market
- $591,3004 bd3 ba2.7k sqft1407 Yarrow Ln, Beaumont, CA 92223Off Market
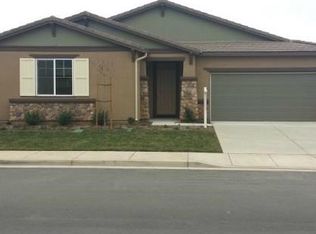
- $545,9003 bd2 ba2.1k sqft1412 N Tulip Cir, Beaumont, CA 92223Off Market
- $560,0004 bd3 ba2.1k sqft1411 Yarrow Ln, Beaumont, CA 92223Sold
- $495,0003 bd2 ba1.8k sqft1394 N Tulip Cir, Beaumont, CA 92223Off Market
- $484,5002 bd2 ba1.6k sqft1323 Edelweiss Dr, Beaumont, CA 92223Off Market
Nearby schools
GreatSchools rating
- 5/10Anna Hause Elementary SchoolGrades: K-5Distance: 0.5 mi
- 6/10San Gorgonio Middle SchoolGrades: 6-8Distance: 0.8 mi
- 7/10Beaumont Senior High SchoolGrades: 9-12Distance: 1.9 mi
Schools provided by the listing agent
- Elementary: Sundance
Source: CRMLS. This data may not be complete. We recommend contacting the local school district to confirm school assignments for this home.
Get a cash offer in 3 minutes
Find out how much your home could sell for in as little as 3 minutes with a no-obligation cash offer.
Estimated market value
$675,600
Get a cash offer in 3 minutes
Find out how much your home could sell for in as little as 3 minutes with a no-obligation cash offer.
Estimated market value
$675,600
- California
- Riverside County
- Beaumont
- 92223
- 1404 N Tulip Cir
Nearby cities
Nearby zip codes
Other Beaumont Topics
