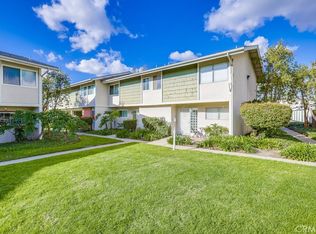
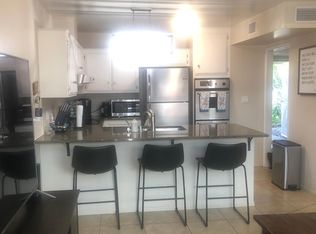
This charming townhouse is set back from Tustin Avenue enough to be peaceful yet convenient to suburban amenities. Entering into the 2 bedroom, 2 bath home, the open floor plan merges the living room, dining room, and kitchen. The kitchen counter peninsula with its wainscoting has room to eat, work, or do your homework. Looking out the kitchen window onto the pool and grassy lawn, you will feel like you are in a resort in the middle of Orange County. The large sliding double paned glass door brings lots of light into the home and allows for easy entertaining for your friends and family in the private fenced back patio with its built in barbeque and a shortcut to your parking garage. A full bathroom is located downstairs near the inside laundry. Gliding up the mid-century modern spiral staircase, you will find two large bedrooms. The upstairs bathroom has access directly from the primary bedroom and from the hall. Super large open closets in both bedrooms are like mini rooms with their clever trimmed openings. Your utility bill will appreciate the double paned windows throughout. You’ll love the parking availability with its detached single car garage with storage, workshop amenities, and remote opener as well as the availability of two permits for unassigned parking. That is parking for 3 cars total. With obvious pride of ownership, the units in this complex are well taken care of and its landscaped gardens are beautifully maintained. With its large community pool and spa, community center, and grassy area waiting for you to play catch with your child or pet, the amenities are fantastic. Although located in the City of Santa Ana, this home is in the award winning Tustin Unified School District. Monthly HOA fee of $475 includes water, sewer, and trash. You can’t beat the convenient location within strolling distance of a shopping center (with an Albertsons) and your favorite fast food outlets, and Enderle shopping center nearby; super easy access to the 55, 5, 22, and 57 freeways. This beautiful home is move in ready!
Sold for $570,000
Listed by: North Hills Realty • Margaret Shiels-Mora • Contact: 714-399-5262
Bought with: North Hills Realty
$570,000
1404 N Tustin Ave Unit G2, Santa Ana, CA 92705
2beds
1,110sqft
Condominium
Built in 1965
-- sqft lot
$586,600 Zestimate®
$514/sqft
$2,925 Estimated rent
Home value
$586,600
$557,000 - $616,000
$2,925/mo
Zestimate® history
Owner options
List your home for rent
$2,925/mo
Rent Zestimate®
Find your next renter with Zillow Rental Manager. Plus, with online applications, you can quickly screen prospective tenants – for free.
$2,925/mo
Rent Zestimate®
Refinance and save
$4,085/mo
Est. payment
Refinancing to a lower rate could help reduce your monthly payments and save thousands over the life of the loan.
$4,085/mo
Est. payment
Explore your selling options
Work with a Zillow partner agent
Leverage their expertise and Zillow's premium Showcase listings to get your home seen by more buyers.
Get startedList with your own agent
Get your home in front of millions of buyers by listing it on Zillow.
Learn how to do itSell it yourself
Take full control of how buyers see your home on Zillow by listing For Sale by Owner (FSBO).
List your homeWhat's special
Mid-century modern spiral staircaseWorkshop amenitiesCity of santa anaFast food outletsRemote openerGrassy lawnClever trimmed openings
Zillow last checked:
Listing updated:
Listed by:
Margaret Shiels-Mora DRE #01926060 714-399-5262,
North Hills Realty,
Karen Johnson DRE #01461431,
North Hills Realty
Bought with:
Karen Johnson, DRE #01461431
North Hills Realty
Margaret Shiels-Mora, DRE #01926060
North Hills Realty
Source: CRMLS,MLS#: PW23222691 Originating MLS: California Regional MLS
Originating MLS: California Regional MLSFacts & features
Interior
Bedrooms & bathrooms
- Bedrooms: 2
- Bathrooms: 2
- Full bathrooms: 2
- Main level bathrooms: 1
Rooms
- Room types: Bedroom, Kitchen, Living Room, Primary Bedroom, Other
Bedroom
- Features: All Bedrooms Up
Bathroom
- Features: Bathroom Exhaust Fan, Bathtub, Soaking Tub, Tile Counters, Tub Shower, Walk-In Shower
Kitchen
- Features: Granite Counters
Other
- Features: Walk-In Closet(s)
Heating
- Central, Fireplace(s)
Cooling
- Central Air
Appliances
- Included: Dishwasher, Electric Range, Disposal, Water To Refrigerator
- Laundry: Common Area, Inside
Features
- Breakfast Bar, Ceiling Fan(s), Open Floorplan, Pull Down Attic Stairs, Recessed Lighting, All Bedrooms Up, Walk-In Closet(s)
- Flooring: Laminate, Tile
- Doors: Sliding Doors
- Windows: Blinds, Double Pane Windows, Screens
- Has fireplace: Yes
- Fireplace features: Living Room
- Common walls with other units/homes: 2+ Common Walls,No One Above,No One Below
Interior area
- Total interior livable area: 1,110 sqft
Property
Parking
- Total spaces: 3
- Parking features: Door-Single, Garage, Permit Required, Storage, Unassigned
- Garage spaces: 1
- Uncovered spaces: 2
Features
- Levels: Two
- Stories: 2
- Entry location: bottom level
- Patio & porch: Patio
- Exterior features: Rain Gutters
- Pool features: In Ground, Association
- Has spa: Yes
- Spa features: Association
- Fencing: Wood
- Has view: Yes
- View description: None
Lot
- Features: Close to Clubhouse, Sprinklers In Front
Details
- Additional parcels included: 40013102
- Parcel number: 93448035
- Special conditions: Standard
Construction
Type & style
- Home type: Condo
- Architectural style: Cape Cod
- Property subtype: Condominium
- Attached to another structure: Yes
Materials
- Stucco
- Foundation: Slab
- Roof: Composition,Common Roof
Condition
- Turnkey
- New construction: No
- Year built: 1965
Utilities & green energy
- Sewer: Public Sewer
- Water: Public
- Utilities for property: Electricity Connected, Sewer Connected, Water Connected
Community & HOA
Community
- Features: Street Lights, Suburban, Sidewalks
- Security: Carbon Monoxide Detector(s), Smoke Detector(s)
- Subdivision: ,The Tennessean
HOA
- Has HOA: Yes
- Amenities included: Clubhouse, Maintenance Grounds, Meeting Room, Barbecue, Pool, Spa/Hot Tub, Trash, Water
- Services included: Sewer
- HOA fee: $500 monthly
- HOA name: The Tennessean
- HOA phone: 949-261-8282
Location
- Region: Santa Ana
Financial & listing details
- Price per square foot: $514/sqft
- Tax assessed value: $581,400
- Annual tax amount: $6,742
- Date on market: 12/8/2023
- Cumulative days on market: 6 days
- Listing terms: Cash,Cash to New Loan,Conventional
- Inclusions: Can crusher
- Road surface type: Paved
Price history
| Date | Event | Price |
|---|---|---|
| 1/24/2024 | Sold | $570,000$514/sqft |
Source:  CRMLS #PW23222691 Report a problem CRMLS #PW23222691 Report a problem | ||
| 12/15/2023 | Pending sale | $570,000$514/sqft |
Source: CRMLS #PW23222691 Report a problem | ||
| 12/8/2023 | Listed for sale | $570,000+51.8%$514/sqft |
Source: CRMLS #PW23222691 Report a problem | ||
| 9/9/2019 | Sold | $375,500+1.5%$338/sqft |
Source: Public Record Report a problem | ||
| 8/13/2019 | Pending sale | $369,999$333/sqft |
Source: RE/MAX Terrasol #OC19186032 Report a problem | ||
| 8/7/2019 | Listed for sale | $369,999+365.4%$333/sqft |
Source: RE/MAX Terrasol #OC19186032 Report a problem | ||
| 4/26/1999 | Sold | $79,500-35.3%$72/sqft |
Source: Public Record Report a problem | ||
| 5/11/1998 | Sold | $122,932$111/sqft |
Source: Public Record Report a problem | ||
Public tax history
| Year | Property taxes | Tax assessment |
|---|---|---|
| 2025 | $6,742 +43.6% | $581,400 +44.4% |
| 2024 | $4,694 +2.9% | $402,503 +2% |
| 2023 | $4,563 +1.4% | $394,611 +2% |
| 2022 | $4,500 +2% | $386,874 +2% |
| 2021 | $4,410 +0.5% | $379,289 +1% |
| 2020 | $4,386 | $375,400 +8.8% |
| 2019 | $4,386 +10.8% | $344,957 +2% |
| 2018 | $3,959 +3.5% | $338,194 +2% |
| 2017 | $3,824 | $331,563 +16.6% |
| 2016 | $3,824 +15.3% | $284,270 +1.5% |
| 2015 | $3,316 +22.1% | $280,000 +22% |
| 2014 | $2,715 | $229,500 +25% |
| 2013 | -- | $183,600 -40.1% |
| 2012 | -- | $306,364 +2% |
| 2011 | -- | $300,357 +0.8% |
| 2010 | -- | $298,113 |
Find assessor info on the county website
Neighborhood: 92705
Nearby homes
- $550,0002 bd2 ba1.1k sqft1404 N Tustin Ave UNIT K3, Santa Ana, CA 92705Sold
- $575,0002 bd2 ba1.1k sqft1404 N Tustin Ave UNIT L2, Santa Ana, CA 92705Sold

- $634,3003 bd2 ba1.3k sqft1404 N Tustin Ave #H2, Santa Ana, CA 92705Off Market
- $573,2002 bd2 ba1.1k sqft1404 N Tustin Ave ##70, Santa Ana, CA 92705Off Market
- $650,0002 bd2 ba1.2k sqft1404 N Tustin Ave UNIT E2, Santa Ana, CA 92705Sold
- $560,0002 bd2 ba1.3k sqft1404 N Tustin Ave UNIT H1, Santa Ana, CA 92705Sold
- $538,9002 bd2 ba1.1k sqft1404 N Tustin Ave UNIT T4, Santa Ana, CA 92705Off Market
- $522,1002 bd1 ba1.1k sqft1404 N Tustin Ave UNIT T3, Santa Ana, CA 92705Off Market
Nearby schools
GreatSchools rating
- 6/10Guin Foss Elementary SchoolGrades: K-5Distance: 1.5 mi
- 6/10Columbus Tustin Middle SchoolGrades: 6-8Distance: 1.1 mi
- 9/10Foothill High SchoolGrades: 9-12Distance: 2.3 mi
Schools provided by the listing agent
- Elementary: Guin Foss
- Middle: Columbus Tustin
- High: Foothill
Source: CRMLS. This data may not be complete. We recommend contacting the local school district to confirm school assignments for this home.
Get a cash offer in 3 minutes
Find out how much your home could sell for in as little as 3 minutes with a no-obligation cash offer.
Estimated market value
$586,600
Get a cash offer in 3 minutes
Find out how much your home could sell for in as little as 3 minutes with a no-obligation cash offer.
Estimated market value
$586,600
- California
- Orange County
- Santa Ana
- 92705
- 1404 N Tustin Ave Unit G2
Nearby cities
Nearby neighborhoods
Nearby zip codes
Other Santa Ana Topics
