Welcome to 1404 N Tustin Ave #U4, a highly updated 2-bedroom, 2 full bath, 2-story end-unit condo offering 1,369 square feet of stylish and functional living space. This light and bright home features tasteful upgrades throughout, an open floor plan, and the privacy and added natural light that only an end unit can provide.
The spacious layout flows seamlessly between the living, dining, and kitchen areas, creating an inviting atmosphere perfect for everyday living and entertaining. Additional highlights include generously sized bedrooms, updated bathrooms, and a convenient inside laundry closet for added functionality and ease.
Conveniently located near the community pool and recreation room, this home offers resort-style amenities just steps away. Ideally situated close to shopping, dining, entertainment, and easy freeway access, this move-in ready condo combines comfort, convenience, and location in one exceptional opportunity. Perfect for first-time buyers, downsizers, or anyone looking for low-maintenance living in a prime Orange County location.
Sold for $638,000
Listed by: Premier Realty Services, Inc • Victor Esparza • Contact: 714-941-9515
Bought with: Prelle and Associates
$638,000
1404 N Tustin Ave Unit U4, Santa Ana, CA 92705
2beds
1,364sqft
Condominium
Built in 1965
-- sqft lot
$640,200 Zestimate®
$468/sqft
$3,119 Estimated rent
Home value
$640,200
$595,000 - $691,000
$3,119/mo
Zestimate® history
Owner options
List your home for rent
$3,119/mo
Rent Zestimate®
Find your next renter with Zillow Rental Manager. Plus, with online applications, you can quickly screen prospective tenants – for free.
$3,119/mo
Rent Zestimate®
Refinance and save
$4,565/mo
Est. payment
Refinancing to a lower rate could help reduce your monthly payments and save thousands over the life of the loan.
$4,565/mo
Est. payment
Explore your selling options
Work with a Zillow partner agent
Leverage their expertise and Zillow's premium Showcase listings to get your home seen by more buyers.
Get startedList with your own agent
Get your home in front of millions of buyers by listing it on Zillow.
Learn how to do itSell it yourself
Take full control of how buyers see your home on Zillow by listing For Sale by Owner (FSBO).
List your homeWhat's special
Open floor planLight and bright homeTasteful upgrades throughoutUpdated bathroomsGenerously sized bedrooms
Zillow last checked:
Listing updated:
Listed by:
Victor Esparza DRE #01921259 714-856-9756,
Premier Realty Services, Inc
Bought with:
Yvette Prelle, DRE #01234269
Prelle and Associates
Source: CRMLS,MLS#: PW26100879 Originating MLS: California Regional MLS
Originating MLS: California Regional MLSFacts & features
Interior
Bedrooms & bathrooms
- Bedrooms: 2
- Bathrooms: 2
- Full bathrooms: 2
- Main level bathrooms: 1
- Main level bedrooms: 1
Rooms
- Room types: Bedroom, Entry/Foyer, Family Room, Kitchen, Laundry, Living Room, Primary Bathroom, Primary Bedroom, Dining Room
Primary bedroom
- Features: Main Level Primary
Bedroom
- Features: Bedroom on Main Level
Bathroom
- Features: Bathroom Exhaust Fan, Enclosed Toilet, Full Bath on Main Level, Stone Counters, Separate Shower, Upgraded, Walk-In Shower
Kitchen
- Features: Granite Counters, Kitchen Island, Kitchen/Family Room Combo, Stone Counters, Remodeled, Updated Kitchen
Heating
- Central
Cooling
- Central Air
Appliances
- Included: Dishwasher, Electric Cooktop, Electric Oven, Electric Range, Disposal, Gas Water Heater, Microwave, Refrigerator, Vented Exhaust Fan, Water To Refrigerator, Water Heater
- Laundry: Inside, Stacked, Upper Level
Features
- Breakfast Bar, Ceiling Fan(s), Separate/Formal Dining Room, Eat-in Kitchen, High Ceilings, Open Floorplan, Pantry, Stone Counters, Recessed Lighting, Bedroom on Main Level, Main Level Primary
- Flooring: Tile, Vinyl
- Windows: Double Pane Windows, ENERGY STAR Qualified Windows, Screens
- Has fireplace: Yes
- Fireplace features: Family Room, Gas Starter
- Common walls with other units/homes: 1 Common Wall
Interior area
- Total interior livable area: 1,364 sqft
Property
Parking
- Total spaces: 1
- Parking features: Garage, On Site
- Garage spaces: 1
Accessibility
- Accessibility features: None
Features
- Levels: Two
- Stories: 2
- Entry location: 1st
- Patio & porch: Concrete, Front Porch
- Exterior features: Lighting, Rain Gutters
- Pool features: Community, Gas Heat, Heated, In Ground, Association
- Has spa: Yes
- Spa features: Association, Community, Heated, In Ground
- Fencing: Wood
- Has view: Yes
- View description: City Lights, Neighborhood
Lot
- Size: 8.35 Acres
- Features: 0-1 Unit/Acre, Corner Lot, Sprinklers In Front, Lawn
Details
- Additional structures: Storage
- Parcel number: 93448041
- Special conditions: Standard
Construction
Type & style
- Home type: Condo
- Architectural style: Traditional
- Property subtype: Condominium
- Attached to another structure: Yes
Materials
- Drywall, Concrete, Plaster, Stucco, Wood Siding, Copper Plumbing
- Foundation: Slab
- Roof: Composition
Condition
- Updated/Remodeled,Turnkey
- New construction: No
- Year built: 1965
Utilities & green energy
- Electric: Standard
- Sewer: Public Sewer
- Water: Public
- Utilities for property: Cable Connected, Electricity Connected, Natural Gas Connected, Phone Connected, Sewer Connected, Water Connected
Community & HOA
Community
- Features: Gutter(s), Storm Drain(s), Street Lights, Sidewalks, Pool
- Security: Carbon Monoxide Detector(s), Smoke Detector(s)
HOA
- Has HOA: Yes
- Amenities included: Outdoor Cooking Area, Picnic Area, Playground, Pool, Pets Allowed, Recreation Room, Spa/Hot Tub, Trash
- HOA fee: $525 monthly
- HOA name: Tennessean Village
- HOA phone: 949-261-8282
Location
- Region: Santa Ana
Financial & listing details
- Price per square foot: $468/sqft
- Date on market: 5/8/2026
- Cumulative days on market: 8 days
- Listing terms: Cash to Existing Loan,Conventional,FHA,VA Loan
- Inclusions: Refrigerator, Washer & Dryer
- Exclusions: All interior belongings
- Road surface type: Paved
Price history
| Date | Event | Price |
|---|---|---|
| 6/16/2026 | Sold | $638,000-1.8%$468/sqft |
Source:  CRMLS #PW26100879 Report a problem CRMLS #PW26100879 Report a problem | ||
| 6/8/2026 | Pending sale | $649,900$476/sqft |
Source: CRMLS #PW26100879 Report a problem | ||
| 5/18/2026 | Contingent | $649,900$476/sqft |
Source: CRMLS #PW26100879 Report a problem | ||
| 5/8/2026 | Listed for sale | $649,900$476/sqft |
Source: CRMLS #PW26100879 Report a problem | ||
Public tax history
Tax history is unavailable.
Neighborhood: 92705
Nearby homes
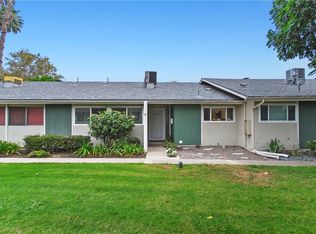
- $650,0002 bd2 ba1.2k sqft1404 N Tustin Ave UNIT E2, Santa Ana, CA 92705Sold
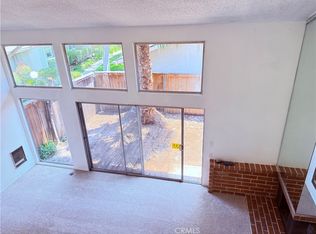
- $560,0002 bd2 ba1.3k sqft1404 N Tustin Ave UNIT H1, Santa Ana, CA 92705Sold
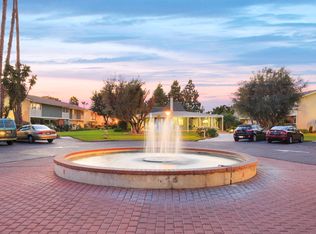
- $539,3002 bd2 ba1.1k sqft1404 N Tustin Ave UNIT T4, Santa Ana, CA 92705Off Market
- $524,6002 bd1 ba1.1k sqft1404 N Tustin Ave UNIT T3, Santa Ana, CA 92705Off Market
- $570,0002 bd2 ba1.3k sqft1404 N Tustin Ave UNIT T2, Santa Ana, CA 92705Off Market
- $585,9002 bd2 ba1.3k sqft1404 N Tustin Ave UNIT T1, Santa Ana, CA 92705Off Market
- $590,2003 bd2 ba1.3k sqft1404 N Tustin Ave UNIT P4, Santa Ana, CA 92705Off Market
- $611,5002 bd2 ba1.3k sqft1404 N Tustin Ave UNIT P3, Santa Ana, CA 92705Off Market
- $568,1002 bd2 ba1.1k sqft1404 N Tustin Ave UNIT P2, Santa Ana, CA 92705Off Market
Nearby schools
GreatSchools rating
- 6/10Guin Foss Elementary SchoolGrades: K-5Distance: 1.5 mi
- 6/10Columbus Tustin Middle SchoolGrades: 6-8Distance: 1.1 mi
- 9/10Foothill High SchoolGrades: 9-12Distance: 2.3 mi
Schools provided by the listing agent
- Elementary: Loma Vista
- Middle: Hewes
- High: Foothill
Source: CRMLS. This data may not be complete. We recommend contacting the local school district to confirm school assignments for this home.
Get a cash offer in 3 minutes
Find out how much your home could sell for in as little as 3 minutes with a no-obligation cash offer.
Estimated market value
$640,200
Get a cash offer in 3 minutes
Find out how much your home could sell for in as little as 3 minutes with a no-obligation cash offer.
Estimated market value
$640,200
- California
- Orange County
- Santa Ana
- 92705
- 1404 N Tustin Ave Unit U4
Nearby cities
Nearby neighborhoods
Nearby zip codes
Other Santa Ana Topics
