2 story condo located in the very popular and desirable "The Tennessean" complex literally steps to the Black Angus restaurant and many other amenities. 2 bed with loft with closet used as 3rd bedroom. Property needs updating but certainly shows clean and move-in should a buyer want to do any improvements gradually while living there. Come home, park, relax and then take a leisurely stroll to whatever you desire -- the community pool or spa, picnic and barbecue area, community clubhouse, the many walkways located throughout the lush and well maintained grounds or head over to nearby shopping and eating establishments, etc. Very open floor plan with wood burning living room fireplace, high ceilings and floor to ceiling windows that provide lots of natural light. Sliding doors off living room lead to a large private patio with direct access to parking. Well appointed kitchen with refrigerator, new dishwasher, new garbage disposal as well as a breakfast bar which over looks the living room, offering a great open floor concept. One convenient downstairs bedroom and a full bath with a brand new walk in tiled shower complete with all new plumbing and fixtures. Staircase leads upstairs to an extra large loft area with closet (used as 3rd bedroom or can be a private office area) and a laundry closet with storage. Also upstairs is the master bedroom with ensuite full bath, separate vanity area and 2 extra large closets. Tile flooring throughout 1st floor; wood flooring throughout 2nd floor. New paint throughout. Unit includes a 1 car detached garage plus 2 assigned parking spaces. Lots of guests parking. Private driveway from main street leads into complex. Included in the sale is: refrigerator, new garbage disposal, new dishwasher, stacked washer/dryer unit. HOA monthly dues includes water.
Sold for $598,000
Listed by: Prelle and Associates • Yvette Prelle • Contact: 949-293-5390
Bought with: Real Broker
$598,000
1404 N Tustin Ave Unit Y3, Santa Ana, CA 92705
3beds
1,364sqft
Condominium
Built in 1965
-- sqft lot
$601,000 Zestimate®
$438/sqft
$3,388 Estimated rent
Home value
$601,000
$559,000 - $649,000
$3,388/mo
Zestimate® history
Owner options
List your home for rent
$3,388/mo
Rent Zestimate®
Find your next renter with Zillow Rental Manager. Plus, with online applications, you can quickly screen prospective tenants – for free.
$3,388/mo
Rent Zestimate®
Refinance and save
$4,290/mo
Est. payment
Refinancing to a lower rate could help reduce your monthly payments and save thousands over the life of the loan.
$4,290/mo
Est. payment
Explore your selling options
Work with a Zillow partner agent
Leverage their expertise and Zillow's premium Showcase listings to get your home seen by more buyers.
Get startedList with your own agent
Get your home in front of millions of buyers by listing it on Zillow.
Learn how to do itSell it yourself
Take full control of how buyers see your home on Zillow by listing For Sale by Owner (FSBO).
List your homeWhat's special
Community pool or spaPicnic and barbecue areaNew paint throughoutHigh ceilingsVery open floor planCommunity clubhouseWell appointed kitchen
Zillow last checked:
Listing updated:
Listed by:
Yvette Prelle DRE #01234269 949-293-5390,
Prelle and Associates
Bought with:
Nick Armijo, DRE #02208540
Real Broker
Source: CRMLS,MLS#: NP26099196 Originating MLS: California Regional MLS
Originating MLS: California Regional MLSFacts & features
Interior
Bedrooms & bathrooms
- Bedrooms: 3
- Bathrooms: 2
- Full bathrooms: 2
- Main level bathrooms: 1
- Main level bedrooms: 1
Rooms
- Room types: Bedroom, Living Room
Bedroom
- Features: Bedroom on Main Level
Bathroom
- Features: Bathtub, Full Bath on Main Level, Separate Shower, Tub Shower, Vanity, Walk-In Shower
Kitchen
- Features: Kitchen/Family Room Combo, Tile Counters
Heating
- Central, Fireplace(s)
Cooling
- Central Air
Appliances
- Included: Dishwasher, Electric Cooktop, Electric Oven, Disposal, Refrigerator, Dryer, Washer
- Laundry: Washer Hookup, Inside, Laundry Closet, Stacked, Upper Level
Features
- Breakfast Bar, High Ceilings, Open Floorplan, Tile Counters, Two Story Ceilings, Unfurnished, Bedroom on Main Level
- Flooring: Tile, Wood
- Doors: Sliding Doors
- Windows: Plantation Shutters, Screens
- Has fireplace: Yes
- Fireplace features: Living Room, Wood Burning
- Common walls with other units/homes: 2+ Common Walls,No One Above,No One Below
Interior area
- Total interior livable area: 1,364 sqft
Property
Parking
- Total spaces: 3
- Parking features: Assigned, Door-Single, Garage, Guest, On Site, Off Street, Paved, One Space
- Garage spaces: 1
- Uncovered spaces: 2
Accessibility
- Accessibility features: None
Features
- Levels: Two
- Stories: 2
- Entry location: ground level
- Patio & porch: Concrete, Enclosed
- Exterior features: Lighting, Rain Gutters
- Pool features: Community, Fenced, Gas Heat, Heated, In Ground, Association
- Has spa: Yes
- Spa features: Association, Community, Heated
- Fencing: Wood
- Has view: Yes
- View description: None
Lot
- Size: 8.35 Acres
Details
- Parcel number: 93448090
- Special conditions: Standard
Construction
Type & style
- Home type: Condo
- Architectural style: Contemporary
- Property subtype: Condominium
- Attached to another structure: Yes
Materials
- Stucco
- Roof: Common Roof
Condition
- New construction: No
- Year built: 1965
Utilities & green energy
- Sewer: Public Sewer
- Water: Public
- Utilities for property: Electricity Connected, Natural Gas Connected, Sewer Connected, Water Connected
Community & HOA
Community
- Features: Curbs, Gutter(s), Sidewalks, Pool
- Security: Carbon Monoxide Detector(s), Smoke Detector(s)
HOA
- Has HOA: Yes
- Amenities included: Clubhouse, Insurance, Management, Maintenance Front Yard, Barbecue, Picnic Area, Pool, Pets Allowed, Spa/Hot Tub, Trash, Water
- HOA fee: $525 monthly
- HOA name: The Tennessean
- HOA phone: 949-261-8282
Location
- Region: Santa Ana
Financial & listing details
- Price per square foot: $438/sqft
- Tax assessed value: $267,401
- Annual tax amount: $3,316
- Date on market: 5/7/2026
- Cumulative days on market: 32 days
- Listing terms: Cash,Cash to New Loan
- Inclusions: refrigerator, new dishwasher, new garbage disposal, new walk-in shower with new tile and plumbing, stacked washer/dryer
- Road surface type: Paved
Price history
| Date | Event | Price |
|---|---|---|
| 6/26/2026 | Sold | $598,000$438/sqft |
Source:  CRMLS #NP26099196 Report a problem CRMLS #NP26099196 Report a problem | ||
| 6/10/2026 | Pending sale | $598,000$438/sqft |
Source: CRMLS #NP26099196 Report a problem | ||
| 5/7/2026 | Listed for sale | $598,000+158.6%$438/sqft |
Source: CRMLS #NP26099196 Report a problem | ||
| 9/13/2014 | Listing removed | $1,850$1/sqft |
Source: Tarbell, Realtors #OC14179368 Report a problem | ||
| 9/3/2014 | Price change | $1,850-2.6%$1/sqft |
Source: Tarbell, Realtors #OC14179368 Report a problem | ||
| 8/21/2014 | Listed for rent | $1,900$1/sqft |
Source: Tarbell, Realtors #OC14179368 Report a problem | ||
| 4/10/2008 | Sold | $231,277$170/sqft |
Source: Public Record Report a problem | ||
Public tax history
| Year | Property taxes | Tax assessment |
|---|---|---|
| 2025 | $3,316 +4.5% | $267,401 +2% |
| 2024 | $3,174 +2.3% | $262,158 +2% |
| 2023 | $3,101 +1.5% | $257,018 +2% |
| 2022 | $3,057 +2% | $251,979 +2% |
| 2021 | $2,996 +0.6% | $247,039 +1% |
| 2020 | $2,979 | $244,506 +2% |
| 2019 | $2,979 +2.4% | $239,712 +2% |
| 2018 | $2,911 +3.4% | $235,012 +2% |
| 2017 | $2,814 | $230,404 +2% |
| 2016 | $2,814 +1.8% | $225,887 +1.5% |
| 2015 | $2,764 +3.6% | $222,494 +2% |
| 2014 | $2,668 | $218,136 +0.5% |
| 2013 | -- | $217,151 +4% |
| 2012 | -- | $208,720 |
| 2011 | -- | $208,720 +0.8% |
| 2010 | -- | $207,161 |
Find assessor info on the county website
Neighborhood: 92705
Nearby homes
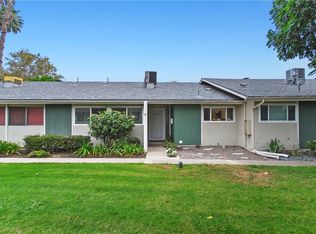
- $650,0002 bd2 ba1.2k sqft1404 N Tustin Ave UNIT E2, Santa Ana, CA 92705Sold
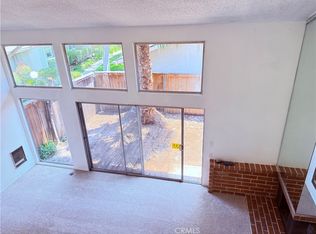
- $560,0002 bd2 ba1.3k sqft1404 N Tustin Ave UNIT H1, Santa Ana, CA 92705Sold
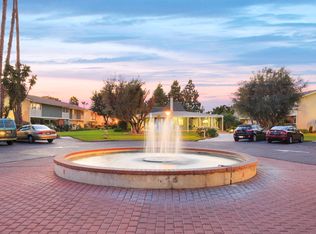
- $538,9002 bd2 ba1.1k sqft1404 N Tustin Ave UNIT T4, Santa Ana, CA 92705Off Market
- $522,1002 bd1 ba1.1k sqft1404 N Tustin Ave UNIT T3, Santa Ana, CA 92705Off Market
- $563,4002 bd2 ba1.3k sqft1404 N Tustin Ave UNIT T2, Santa Ana, CA 92705Off Market
- $580,0002 bd2 ba1.3k sqft1404 N Tustin Ave UNIT T1, Santa Ana, CA 92705Off Market
- $590,2003 bd2 ba1.3k sqft1404 N Tustin Ave UNIT P4, Santa Ana, CA 92705Off Market
- $609,1002 bd2 ba1.3k sqft1404 N Tustin Ave UNIT P3, Santa Ana, CA 92705Off Market
Nearby schools
GreatSchools rating
- 6/10Guin Foss Elementary SchoolGrades: K-5Distance: 1.5 mi
- 6/10Columbus Tustin Middle SchoolGrades: 6-8Distance: 1.1 mi
- 9/10Foothill High SchoolGrades: 9-12Distance: 2.3 mi
Get a cash offer in 3 minutes
Find out how much your home could sell for in as little as 3 minutes with a no-obligation cash offer.
Estimated market value
$601,000
Get a cash offer in 3 minutes
Find out how much your home could sell for in as little as 3 minutes with a no-obligation cash offer.
Estimated market value
$601,000
- California
- Orange County
- Santa Ana
- 92705
- 1404 N Tustin Ave Unit Y3
Nearby cities
Nearby neighborhoods
Nearby zip codes
Other Santa Ana Topics
