Skip main navigation
Sold for $353,000
  • $353,000

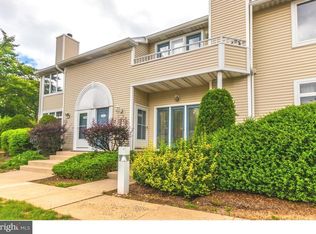
    1404 Naomis Ct #1404, North Wales, PA 19454

    2beds
    1,244sqft
    Townhouse
    Built in 1990
    -- sqft lot
    $353,100 Zestimate®
    $284/sqft
    $2,457 Estimated rent

    Home value

    $353,100

    $328,000 - $378,000

    $2,457/mo

    Zestimate® history
    Loading
    Loading...

    Owner options

    List your home for rent

    $2,457/mo

    Rent Zestimate®

    Find your next renter with Zillow Rental Manager. Plus, with online applications, you can quickly screen prospective tenants – for free.

    Learn more

    $2,457/mo

    Rent Zestimate®

    Refinance and save

    $2,290/mo

    Est. payment

    Refinancing to a lower rate could help reduce your monthly payments and save thousands over the life of the loan.

    See today's rates

    $2,290/mo

    Est. payment

    Explore your selling options

    Work with a Zillow partner agent

    Leverage their expertise and Zillow's premium Showcase listings to get your home seen by more buyers.

    Get started

    List with your own agent

    Get your home in front of millions of buyers by listing it on Zillow.

    Learn how to do it

    Sell it yourself

    Take full control of how buyers see your home on Zillow by listing For Sale by Owner (FSBO).

    List your home

    What's special

    Wood-burning marble fireplaceExtra storage areaCooktop stoveSpacious walk-in closetGenerously sized second bedroomEn suite bathConvenient second-floor laundry
    The search is over!!! Carefree living awaits in this immaculate End-unit TownHome in the much sought-after Montgomery Place!  Offering 2 Bedrooms & 2.5 bathrooms, the thoughtful floor plan maximizes every square foot, ideal for those seeking Low-Maintenance Living.  Enter the spacious living room and cozy up to the wood-burning marble fireplace to start your day with a warm cup of coffee.  The Eat-in-Kitchen boasts solid wood cabinetry, fabulous granite counters, a cooktop stove, stainless steel fridge & dishwasher, and is perfect for entertaining. Casual dining room or office area leads you to French doors that open to your private patio with professional landscaping touches. Venture to the 2nd floor and delight in the primary suite with vaulted ceilings, skylights, a spacious walk-in closet, and an en suite bath to end your day with the sunsetting rays encompassing your retreat. A generously sized second bedroom, full hall bathroom, and convenient second-floor laundry with pull-down stairs to extra storage area complete the upper level. The hall bathroom shower has been renovated and a fresh coat of paint has been applied throughout the house. Summertime always calls for a refreshing swim in the pool included as community amenity here, along with the spacious fitness center, trash & snow removal, picnic area with seasonal volleyball area, and common ground landscaping—all well maintained through your monthly association fees.  A one-time capital contribution is 1% of sale price.  You can’t beat the fabulous location, conveniently situated near Merck, the PA Turnpike, 202 Bypass, and other major roadways.  For your dogs' enjoyment, there is even a Township dog park within walking distance behind the community.  Close proximity to restaurants, shopping, and the train station. Schedule your home tour today!

    Zillow last checked:

    Listing updated:

    Listed by:

    Julie Hankins 484-368-4558,

    Homestarr Realty

    Bought with:

    Jerry Hill, RM421402

    Homestarr Realty

    Source: Bright MLS,MLS#: PAMC2179032MLS Logo

    Facts & features

    Interior

    Bedrooms & bathrooms
    • Bedrooms: 2
    • Bathrooms: 3
    • Full bathrooms: 2
    • 1/2 bathrooms: 1
    • Main level bathrooms: 1
    Basement
    • Area: 0
    Heating
    • Forced Air, Electric
    Cooling
    • Central Air, Electric
    Appliances
    • Included: Dishwasher, Dryer, Microwave, Oven/Range - Electric, Refrigerator, Washer, Electric Water Heater
    • Laundry: Upper Level
    Features
    • Bathroom - Tub Shower, Ceiling Fan(s), Eat-in Kitchen, Primary Bath(s), Recessed Lighting
    • Flooring: Carpet, Ceramic Tile, Luxury Vinyl
    • Windows: Skylight(s)
    • Has basement: No
    • Number of fireplaces: 1
    • Fireplace features: Marble, Wood Burning
    Interior area
    • Total structure area: 1,244
    • Total interior livable area: 1,244 sqft
    • Finished area above ground: 1,244
    • Finished area below ground: 0

    Property

    Parking
    • Total spaces: 4
    • Parking features: Parking Lot
    Accessibility
    • Accessibility features: None
    Features
    • Levels: Two
    • Stories: 2
    • Patio & porch: Patio
    • Exterior features: Sidewalks, Street Lights
    • Pool features: Community
    Details
    • Additional structures: Above Grade, Below Grade
    • Parcel number: 460002807135
    • Zoning: R3
    • Special conditions: Standard

    Construction

    Type & style
    • Home type: Townhouse
    • Architectural style: Colonial
    • Property subtype: Townhouse
    Materials
    • Frame
    • Foundation: Concrete Perimeter
    • Roof: Pitched,Shingle
    Condition
    • Excellent
    • New construction: No
    • Year built: 1990
    Details
    • Builder name: TOWNHOME

    Utilities & green energy

    • Sewer: Public Sewer
    • Water: Public
    • Utilities for property: Cable Connected

    Community & HOA

    Community
    • Features: Pool
    • Condo and coop fee: $313 monthly
    • Subdivision: Montgomery Place
    HOA
    • Has HOA: No
    • Amenities included: Fitness Center, Pool, Picnic Area, Jogging Path, Common Grounds
    • Services included: Common Area Maintenance, Maintenance Structure, Health Club, Maintenance Grounds, Pool(s), Snow Removal, Trash
    • HOA name: MONTGOMERY PLACE CONDO ASSOCIATION
    • Second HOA name: Montgomery Place Condo Association
    Location
    • Region: North Wales
    • Municipality: MONTGOMERY TWP

    Financial & listing details

    • Price per square foot: $284/sqft
    • Tax assessed value: $97,880
    • Annual tax amount: $4,135
    • Date on market: 5/14/2026
    • Listing agreement: Exclusive Right To Sell
    • Listing terms: Cash,Conventional,FHA,VA Loan
    • Inclusions: All Appliances As Is
    • Ownership: Condominium

    Price history

    DateEventPrice
    6/11/2026Sold$353,000+3.8%$284/sqft
    Source: Bright MLS #PAMC2179032 Report a problem
    5/19/2026Pending sale$340,000$273/sqft
    Source: Bright MLS #PAMC2179032 Report a problem
    5/14/2026Listed for sale$340,000+19.1%$273/sqft
    Source: Bright MLS #PAMC2179032 Report a problem
    8/11/2022Sold$285,373+3.8%$229/sqft
    Source: Bright MLS #PAMC2044732 Report a problem
    7/8/2022Pending sale$275,000$221/sqft
    Source: Bright MLS #PAMC2044732 Report a problem
    7/8/2022Contingent$275,000$221/sqft
    Source: Bright MLS #PAMC2044732 Report a problem
    7/3/2022Listed for sale$275,000+44.7%$221/sqft
    Source: Bright MLS #PAMC2044732 Report a problem
    11/25/2015Sold$190,000-7.3%$153/sqft
    Source: Public Record Report a problem
    7/26/2010Sold$205,000+2.6%$165/sqft
    Source: Public Record Report a problem
    12/16/2004Sold$199,900+73.8%$161/sqft
    Source: Public Record Report a problem
    12/6/1999Sold$115,000$92/sqft
    Source: Public Record Report a problem

    Public tax history

    YearProperty taxesTax assessment
    2025$3,826 +6.3%$97,880
    2024$3,598 $97,880
    2023$3,598 +7%$97,880
    2022$3,361 +6.3%$97,880
    2021$3,161 +2.7%$97,880
    2020$3,077 +1.9%$97,880
    2019$3,020 +2.8%$97,880
    2018$2,938 +3%$97,880
    2017$2,853 +2%$97,880
    2016$2,797 +2.7%$97,880
    2015$2,724 +1.8%$97,880
    2014$2,677 +1.4%$97,880
    2013$2,640 +1.4%$97,880
    2012$2,604 +1.8%$97,880
    2011$2,559 +2.4%$97,880
    2010$2,499 +3.3%$97,880
    2009$2,420 +3.6%$97,880
    2008$2,336 +2.2%--
    2007$2,286 +3%--
    2006$2,220 +2.5%--
    2005$2,166 +3.6%--
    2004$2,091 0%--
    2003$2,092 -0.4%--
    2002$2,100 +9.1%--
    2000$1,925 +1.9%--
    1999$1,889 --
    Find assessor info on the county website

    Neighborhood: 19454

    Nearby schools

    GreatSchools rating
    Schools provided by the listing agent
    • High: North Penn Senior
    • District: North Penn

    Source: Bright MLS. This data may not be complete. We recommend contacting the local school district to confirm school assignments for this home.

    Get a cash offer in 3 minutes
    Find out how much your home could sell for in as little as 3 minutes with a no-obligation cash offer.
    Estimated market value
    $353,100
    Get a cash offer in 3 minutes
    Find out how much your home could sell for in as little as 3 minutes with a no-obligation cash offer.
    Estimated market value
    $353,100