Preferred Lender is offering 1% toward closing costs! This NOO STR (non owner occupied short term rental) is the perfect Turnkey Fully Furnished income-producing opportunity for you to take advantage of the new Tax Bill’s 100% Bonus Depreciation before the end of the year. Cost Segregation Study conveys with the property, along with all the bookings! New Management Company projects $150K-$190K in Gross First Year Revenue. Sleeps 12 in a prime Nashville location and designed for high-performing nightly rentals. Modern open layout with rooftop hot tub, bar & grill with city views, designer finishes, Pottery Barn Bedding, multiple king suites, stocked chef’s kitchen with quartz + gas, fast Wi-Fi, smart TVs, and easy access to Downtown / Broadway, Nissan Stadium, Topgolf, Germantown, Five Points as well as Oracle & the new East Bank / River North. Thoughtful host touches like keyless entry, lockable owner closet, dedicated laundry, tankless water heater, hardwood floors, high efficiency appliances & HVAC and so, so much more make operations seamless. Strong booking history and pro photography help you hit the ground running. Conveys with cost segregation study for the full 100% bonus depreciation to accelerate Year-1 tax deductions - a powerhouse cash-flow and tax strategy. Perfect for a portfolio add, 1031 exchange, or a furnished pied-à-terre that pays its way. Can be purchased alongside our listing at 62 Fern to sleep 22 combined! Recently appraised for $1.32M!
Closed
$1,250,000
1404 Napoleon St, Nashville, TN 37207
4beds
2,012sqft
Horizontal Property Regime - Attached, Residential
Built in 2023
871 Square Feet Lot
$1,249,600 Zestimate®
$621/sqft
$4,080 Estimated rent
Home value
$1,249,600
$1.19M - $1.31M
$4,080/mo
Zestimate® history
Owner options
List your home for rent
$4,080/mo
Rent Zestimate®
Find your next renter with Zillow Rental Manager. Plus, with online applications, you can quickly screen prospective tenants – for free.
$4,080/mo
Rent Zestimate®
Refinance and save
$7,536/mo
Est. payment
Refinancing to a lower rate could help reduce your monthly payments and save thousands over the life of the loan.
$7,536/mo
Est. payment
Explore your selling options
Work with a Zillow partner agent
Leverage their expertise and Zillow's premium Showcase listings to get your home seen by more buyers.
Get startedList with your own agent
Get your home in front of millions of buyers by listing it on Zillow.
Learn how to do itSell it yourself
Take full control of how buyers see your home on Zillow by listing For Sale by Owner (FSBO).
List your homeWhat's special
Zillow last checked:
Listing updated:
Listed by:
Stephen Miller 512-470-3426,
Benchmark Realty, LLC
Bought with:
Stephen Miller, 374000
Benchmark Realty, LLC
Source: RealTracs MLS as distributed by MLS GRID,MLS#: 3071018
Facts & features
Interior
Bedrooms & bathrooms
- Bedrooms: 4
- Bathrooms: 4
- Full bathrooms: 4
- Main level bedrooms: 1
Bedroom 1
- Features: Suite
- Level: Suite
- Area: 180 Square Feet
- Dimensions: 15x12
Bedroom 2
- Features: Bath
- Level: Bath
- Area: 143 Square Feet
- Dimensions: 13x11
Bedroom 3
- Features: Bath
- Level: Bath
- Area: 132 Square Feet
- Dimensions: 12x11
Bedroom 4
- Features: Bath
- Level: Bath
- Area: 110 Square Feet
- Dimensions: 11x10
Primary bathroom
- Features: Double Vanity
- Level: Double Vanity
Kitchen
- Features: Eat-in Kitchen
- Level: Eat-in Kitchen
- Area: 225 Square Feet
- Dimensions: 15x15
Living room
- Features: Separate
- Level: Separate
- Area: 225 Square Feet
- Dimensions: 15x15
Heating
- Central, Dual, Electric
Cooling
- Central Air, Electric
Appliances
- Included: Electric Oven, Gas Range, Dishwasher, Disposal, Dryer, Microwave, Refrigerator, Washer
- Laundry: Electric Dryer Hookup, Washer Hookup
Features
- Ceiling Fan(s), Entrance Foyer, Smart Thermostat, Walk-In Closet(s), High Speed Internet
- Flooring: Concrete, Wood, Tile
- Basement: None
Interior area
- Total structure area: 2,012
- Total interior livable area: 2,012 sqft
- Finished area above ground: 2,012
Property
Parking
- Total spaces: 6
- Parking features: Garage Door Opener, Garage Faces Rear, Unassigned
- Attached garage spaces: 2
- Uncovered spaces: 4
Features
- Levels: Three Or More
- Stories: 3
- Patio & porch: Deck
- Exterior features: Balcony
- Fencing: Partial
- Has view: Yes
- View description: City
Lot
- Size: 871 Square Feet
Details
- Parcel number: 071143B00300CO
- Special conditions: Standard
Construction
Type & style
- Home type: SingleFamily
- Architectural style: Contemporary
- Property subtype: Horizontal Property Regime - Attached, Residential
- Attached to another structure: Yes
Materials
- Frame, Brick
- Roof: Membrane
Condition
- New construction: No
- Year built: 2023
Utilities & green energy
- Sewer: Public Sewer
- Water: Public
- Utilities for property: Electricity Available, Water Available
Green energy
- Energy efficient items: Windows, Thermostat, Water Heater
Community & HOA
Community
- Security: Security System, Smoke Detector(s)
- Subdivision: Raven
HOA
- Has HOA: Yes
- Services included: Maintenance Grounds, Trash
- HOA fee: $145 monthly
- Second HOA fee: $250 one time
Location
- Region: Nashville
Financial & listing details
- Price per square foot: $621/sqft
- Tax assessed value: $1,314,300
- Annual tax amount: $10,989
- Date on market: 1/1/2026
- Electric utility on property: Yes
Price history
| Date | Event | Price |
|---|---|---|
| 3/27/2026 | Sold | $1,250,000$621/sqft |
Source:  RealTracs MLS as distributed by MLS GRID #3071018 Report a problem RealTracs MLS as distributed by MLS GRID #3071018 Report a problem | ||
| 3/5/2026 | Pending sale | $1,250,000$621/sqft |
Source: RealTracs MLS as distributed by MLS GRID #3071018 Report a problem | ||
| 2/12/2026 | Price change | $1,250,000+8.7%$621/sqft |
Source: RealTracs MLS as distributed by MLS GRID #3071018 Report a problem | ||
| 1/29/2026 | Price change | $1,150,000+4.6%$572/sqft |
Source: RealTracs MLS as distributed by MLS GRID #3071018 Report a problem | ||
| 1/3/2026 | Listed for sale | $1,099,000$546/sqft |
Source: RealTracs MLS as distributed by MLS GRID #3071018 Report a problem | ||
| 1/1/2026 | Listing removed | $1,099,000$546/sqft |
Source: RealTracs MLS as distributed by MLS GRID #2992616 Report a problem | ||
| 12/19/2025 | Price change | $1,099,000-2.2%$546/sqft |
Source: RealTracs MLS as distributed by MLS GRID #2992616 Report a problem | ||
| 12/12/2025 | Price change | $1,124,000-0.9%$559/sqft |
Source: RealTracs MLS as distributed by MLS GRID #2992616 Report a problem | ||
| 12/3/2025 | Price change | $1,134,000-0.1%$564/sqft |
Source: RealTracs MLS as distributed by MLS GRID #2992616 Report a problem | ||
| 11/20/2025 | Price change | $1,135,000-0.9%$564/sqft |
Source: RealTracs MLS as distributed by MLS GRID #2992616 Report a problem | ||
| 10/17/2025 | Price change | $1,145,000-2.1%$569/sqft |
Source: RealTracs MLS as distributed by MLS GRID #2992616 Report a problem | ||
| 10/7/2025 | Price change | $1,170,000-2.1%$582/sqft |
Source: RealTracs MLS as distributed by MLS GRID #2992616 Report a problem | ||
| 9/29/2025 | Price change | $1,195,000-2%$594/sqft |
Source: RealTracs MLS as distributed by MLS GRID #2992616 Report a problem | ||
| 9/25/2025 | Price change | $1,220,000-2.4%$606/sqft |
Source: RealTracs MLS as distributed by MLS GRID #2992616 Report a problem | ||
| 9/20/2025 | Price change | $1,250,000-2%$621/sqft |
Source: RealTracs MLS as distributed by MLS GRID #2992616 Report a problem | ||
| 9/12/2025 | Listed for sale | $1,275,000+10.9%$634/sqft |
Source: RealTracs MLS as distributed by MLS GRID #2992616 Report a problem | ||
| 10/23/2023 | Sold | $1,149,900$572/sqft |
Source: Public Record Report a problem | ||
| 8/21/2023 | Pending sale | $1,149,900$572/sqft |
Source: RealTracs MLS as distributed by MLS GRID #2460870 Report a problem | ||
Public tax history
| Year | Property taxes | Tax assessment |
|---|---|---|
| 2025 | $14,794 +34.6% | $525,720 +55.7% |
| 2024 | $10,989 +897% | $337,720 +897% |
| 2023 | $1,102 | $33,875 |
Find assessor info on the county website
Neighborhood: Haynes Area
Nearby homes
- $1,200,0004 bd4 ba2k sqft1402 Napoleon St, Nashville, TN 37207For Sale
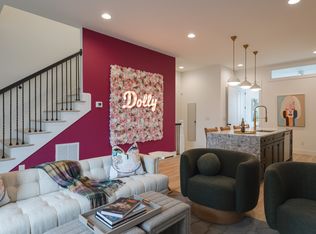
- $1,175,0004 bd4 ba2k sqft1406 Napoleon St, Nashville, TN 37207For Sale

- $258,4000.25 Acres1110 Baptist World Center Dr, Nashville, TN 37207Off Market
- $1,214,7004 bd4 ba2.1k sqft1400 Napoleon St, Nashville, TN 37207Off Market
- $615,1004 bd4 ba1.8k sqft1408 Napoleon St #1408, Nashville, TN 37207Off Market
- $1,215,0004 bd4 ba2.1k sqft1408 Napoleon St, Nashville, TN 37207Sold
- $230,000-- bd-- ba-- sqft1400B Napoleon St, Nashville, TN 37207Off Market
- $--4 bd4 ba1.8k sqft1106 Baptist World Center Dr #ID1043955P, Nashville, TN 37207Off Market
Nearby schools
GreatSchools rating
- 3/10Alex Green Elementary SchoolGrades: PK-5Distance: 5.1 mi
- 4/10Haynes MiddleGrades: 6-8Distance: 1.1 mi
- 4/10Whites Creek Comp High SchoolGrades: 9-12Distance: 6.2 mi
Schools provided by the listing agent
- Elementary: Alex Green Elementary
- Middle: Haynes Middle
- High: Whites Creek High
Source: RealTracs MLS as distributed by MLS GRID. This data may not be complete. We recommend contacting the local school district to confirm school assignments for this home.
Get a cash offer in 3 minutes
Find out how much your home could sell for in as little as 3 minutes with a no-obligation cash offer.
Estimated market value
$1,249,600
Get a cash offer in 3 minutes
Find out how much your home could sell for in as little as 3 minutes with a no-obligation cash offer.
Estimated market value
$1,249,600
- Tennessee
- Davidson County
- Nashville
- 37207
- Haynes Area
- 1404 Napoleon St
Nearby cities
Nearby neighborhoods
Nearby zip codes
Other Nashville Topics
