Skip main navigation
Off market
  • $576,400

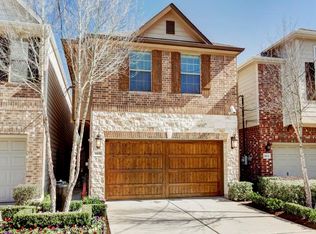
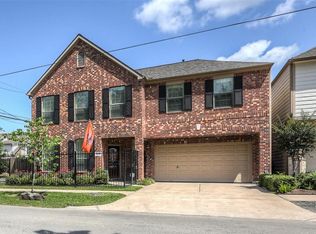
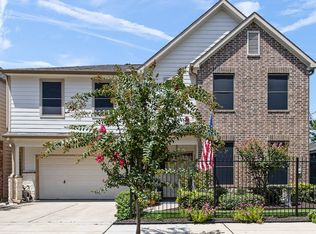
    1404 Nashua St, Houston, TX 77008

    3beds
    2,563sqft
    SingleFamily
    Built in 2010
    2,500 Square Feet Lot
    $576,400 Zestimate®
    $225/sqft
    $3,643 Estimated rent

    Home value

    $576,400

    $542,000 - $611,000

    $3,643/mo

    Zestimate® history
    Loading
    Loading...

    Owner options

    List your home for rent

    $3,643/mo

    Rent Zestimate®

    Find your next renter with Zillow Rental Manager. Plus, with online applications, you can quickly screen prospective tenants – for free.

    Learn more

    $3,643/mo

    Rent Zestimate®

    Refinance and save

    $3,939/mo

    Est. payment

    Refinancing to a lower rate could help reduce your monthly payments and save thousands over the life of the loan.

    See today's rates

    $3,939/mo

    Est. payment

    Explore your selling options

    Work with a Zillow partner agent

    Leverage their expertise and Zillow's premium Showcase listings to get your home seen by more buyers.

    Get started

    List with your own agent

    Get your home in front of millions of buyers by listing it on Zillow.

    Learn how to do it

    Sell it yourself

    Take full control of how buyers see your home on Zillow by listing For Sale by Owner (FSBO).

    List your home

    What's special

    Hard to find 1st floor living! Open concept den and dining with hardwood floors and french doors leading to the backyard! Spacious kitchen with granite countertops and stainless appliances. The windows and ceiling elevations in the master bedroom add abundant light! Master bath has dual sinks, jetted tub, separate shower and two walk-in closets. All secondary bedrooms in this home have walk-in closets with built-ins. As you enter upstairs, the game room features built in shelves and a separate private study area. Cozy covered patio and fenced back yard with turf for low maintenance beauty. Close to neighborhood restaurants, coffee shops and shopping, this location is only blocks from a Kroger Signature store, and the new Heights HEB location and one block to Heights Bier Garten. Great walkability and easy access to major thoroughfares. Built as an Energy Star Qualified Home.

    This property is off market, which means it's not currently listed for sale or rent on Zillow. This may be different from what's available on other websites or public sources.
    Facts & features

    Interior

    Bedrooms & bathrooms
    • Bedrooms: 3
    • Bathrooms: 3
    • Full bathrooms: 2
    • 1/2 bathrooms: 1
    Heating
    • Other, Gas
    Cooling
    • Central
    Appliances
    • Included: Dishwasher, Garbage disposal, Microwave, Range / Oven
    Features
    • Fire/Smoke Alarm, Drapes/Curtains/Window Cover, High Ceiling, Alarm System - Owned, Island Kitchen
    • Flooring: Tile, Hardwood
    • Has fireplace: Yes
    Interior area
    • Total interior livable area: 2,563 sqft

    Property

    Parking
    • Parking features: Garage - Attached
    Features
    • Stories: 2
    • Exterior features: Brick, Cement / Concrete
    Lot
    • Size: 2,500 sqft
    Details
    • Parcel number: 0391170000611

    Construction

    Type & style
    • Home type: SingleFamily
    • Architectural style: Traditional
    Materials
    • Frame
    • Foundation: Slab
    • Roof: Composition
    Condition
    • Year built: 2010
    Details
    • Builder name: Sandcastle

    Utilities & green energy

    • Sewer: Public Sewer
    • Water: Public
    Green energy
    • Green verification: ENERGY STAR Certified Homes
    • Energy efficient items: Windows, Insulation, HVAC, Thermostat

    Community & neighborhood

    Location
    • Region: Houston

    Other

    Other facts
    • LotSizeUnits: Square Feet
    • Sewer: Public Sewer
    • WaterSource: Public
    • TaxYear: 2018
    • RoadSurfaceType: Paved
    • GarageYN: true
    • LivingAreaUnits: Square Feet
    • HeatingYN: true
    • Stories: 2
    • CoolingYN: true
    • FoundationDetails: Slab
    • RoomsTotal: 9
    • Furnished: Unfurnished
    • ConstructionMaterials: Concrete, Brick Veneer
    • CurrentFinancing: Conventional
    • StoriesTotal: 2
    • GreenEnergyEfficient: Windows, Insulation, HVAC, Thermostat
    • ArchitecturalStyle: Traditional
    • Disclosures: Sellers Disclosure
    • ExteriorFeatures: Back Yard Fenced, Fully Fenced, Back Yard
    • LivingAreaSource: Appraisal District
    • LotSizeSource: Appraiser
    • YearBuiltSource: Appraiser
    • ParkingFeatures: Auto Garage Door Opener, Double-Wide Driveway
    • BedroomsPossible: 3
    • GreenBuildingVerificationType: ENERGY STAR Certified Homes
    • DirectionFaces: West
    • InteriorFeatures: Fire/Smoke Alarm, Drapes/Curtains/Window Cover, High Ceiling, Alarm System - Owned, Island Kitchen
    • BuilderName: Sandcastle
    • PublicSurveySection: 1
    • StructureType: undefined
    • Road surface type: Paved

    Price history

    DateEventPrice
    3/28/2019Sold--
    Source: Agent Provided Report a problem
    3/3/2019Pending sale$449,900$176/sqft
    Source: Keller Williams Memorial #51959758 Report a problem
    2/21/2019Listed for sale$449,900+8.4%$176/sqft
    Source: Keller Williams Realty #51959758 Report a problem
    11/20/2015Sold--
    Source: Agent Provided Report a problem
    10/5/2015Pending sale$415,000$162/sqft
    Source: Pat Griffin Realty #26522477 Report a problem
    9/2/2015Price change$415,000-3.5%$162/sqft
    Source: Pat Griffin Realty #26522477 Report a problem
    8/10/2015Listed for sale$430,000$168/sqft
    Source: Pat Griffin Realty #26522477 Report a problem
    11/5/2010Sold--
    Source: Agent Provided Report a problem

    Public tax history

    YearProperty taxesTax assessment
    2025$7,759 -5.7%$527,782 -2.7%
    2024$8,230 -1.8%$542,593 -10.7%
    2023$8,380 -4.6%$607,792 +14.4%
    2022$8,782 $531,079 +12.2%
    2021-- $473,370 +1.2%
    2020$8,722 +7.2%$467,910 +1.5%
    2019$8,135 +5.6%$460,918 +17%
    2018$7,702 $394,061
    2017$7,702 -5.1%$394,061 -4.8%
    2016$8,113 +18.1%$413,950 -7.4%
    2015$6,870 $447,044 +7%
    2014$6,870 $417,671 +34.7%
    2013-- $310,000 +3.9%
    2012-- $298,470 -10.9%
    2011-- $335,139 +330.2%
    2004-- $77,900 +9.9%
    2003-- $70,900 +9.9%
    2002-- $64,500 +9.9%
    2001-- $58,700 +9.9%
    2000-- $53,400

    Find assessor info on the county website

    Neighborhood: Greater Heights

    Nearby schools

    GreatSchools rating
    Schools provided by the listing agent
    • Elementary: Love Elementary School
    • Middle: Hamilton Middle School (houston)
    • High: Waltrip High School
    • District: 27 - Houston

    Source: The MLS. This data may not be complete. We recommend contacting the local school district to confirm school assignments for this home.

    Get a cash offer in 3 minutes
    Find out how much your home could sell for in as little as 3 minutes with a no-obligation cash offer.
    Estimated market value
    $576,400
    Get a cash offer in 3 minutes
    Find out how much your home could sell for in as little as 3 minutes with a no-obligation cash offer.
    Estimated market value
    $576,400