Skip main navigation
Sold for $860,000
  • $860,000

    1404 Navahoe Dr, Pittsburgh, PA 15228

    4beds
    2,742sqft
    Single Family Residence
    Built in 1938
    -- sqft lot
    $880,900 Zestimate®
    $314/sqft
    $3,523 Estimated rent

    Home value

    $880,900

    $828,000 - $934,000

    $3,523/mo

    Zestimate® history
    Loading
    Loading...

    Owner options

    List your home for rent

    $3,523/mo

    Rent Zestimate®

    Find your next renter with Zillow Rental Manager. Plus, with online applications, you can quickly screen prospective tenants – for free.

    Learn more

    $3,523/mo

    Rent Zestimate®

    Refinance and save

    $5,721/mo

    Est. payment

    Refinancing to a lower rate could help reduce your monthly payments and save thousands over the life of the loan.

    See today's rates

    $5,721/mo

    Est. payment

    Explore your selling options

    Work with a Zillow partner agent

    Leverage their expertise and Zillow's premium Showcase listings to get your home seen by more buyers.

    Get started

    List with your own agent

    Get your home in front of millions of buyers by listing it on Zillow.

    Learn how to do it

    Sell it yourself

    Take full control of how buyers see your home on Zillow by listing For Sale by Owner (FSBO).

    List your home

    What's special

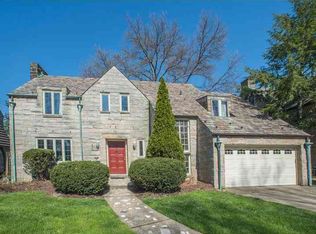
    Brick tudorPrivate flat yardPicturesque brick streetTimeless detailsBonus spaceCrisp white hall bathSun-filled rooms
    Charming brick Tudor sitting on a picturesque brick street offering 3 finished lvls of living space. Sun-filled rooms & timeless details include a 12' wdw seat tucked in a bowed LR wdw, HW that continue upstairs & wood-burning frpl. Pocket doors from LR lead to open concept DR & kit w/peninsula, isle & quaint corner desk- perfect for coffee or baking station. Sizeable family rm extends off the kit/DR highlighted by a huge triple window looking out to private, flat yard plus French door leading to 23x13 covered patio- ideal for outdoor entertaining. 3 comfortable 2nd lvl bedrms, including a primary ste w/updated en suite, 2 walk-in closets & 16x7 bonus space. Crisp white hall bath & sunny 12x6 den complete 2nd lvl w/landing leading to easily accessible 3rd floor w/bright & roomy 4th bedrm. Convenient powder rms on main & LL. Centrally located near schools, Uptown, shops & dining, this home combines character, comfort & convenience in one of the community’s most desirable neighborhoods.

    Zillow last checked:

    Listing updated:

    Listed by:

    Michele Belice 412-561-7400,

    HOWARD HANNA REAL ESTATE SERVICES

    Bought with:

    Kristen Dorr, RS227344

    COMPASS PENNSYLVANIA, LLC

    Source: WPMLS,MLS#: 1726324MLS LogoOriginating MLS: West Penn Multi-List

    Facts & features

    Interior

    Bedrooms & bathrooms
    • Bedrooms: 4
    • Bathrooms: 4
    • Full bathrooms: 2
    • 1/2 bathrooms: 2
    Primary bedroom
    • Level: Upper
    • Dimensions: 15x14
    Bedroom 2
    • Level: Upper
    • Dimensions: 13x12
    Bedroom 3
    • Level: Upper
    • Dimensions: 12x12
    Bedroom 4
    • Level: Upper
    • Dimensions: 16x14
    Bonus room
    • Level: Upper
    • Dimensions: 16x07
    Den
    • Level: Upper
    • Dimensions: 12x06
    Dining room
    • Level: Main
    • Dimensions: 15x13
    Entry foyer
    • Level: Main
    • Dimensions: 12x09
    Family room
    • Level: Main
    • Dimensions: 21x16
    Kitchen
    • Level: Main
    • Dimensions: 15x15
    Laundry
    • Level: Lower
    Living room
    • Level: Main
    • Dimensions: 14x12
    Heating
    • Gas, Hot Water
    Cooling
    • Central Air
    Appliances
    • Included: Some Gas Appliances, Dishwasher, Disposal, Microwave, Refrigerator, Stove
    Features
    • Kitchen Island
    • Flooring: Hardwood, Laminate, Carpet
    • Basement: Interior Entry
    • Number of fireplaces: 1
    • Fireplace features: Living Room, Wood Burning
    Interior area
    • Total structure area: 2,742
    • Total interior livable area: 2,742 sqft

    Property

    Parking
    • Total spaces: 2
    • Parking features: Built In, Garage Door Opener
    • Has attached garage: Yes
    Features
    • Levels: Three Or More
    • Stories: 3
    Lot
    • Dimensions: 46 x 140 x 50 x 140
    Details
    • Parcel number: 0251J00091000000

    Construction

    Type & style
    • Home type: SingleFamily
    • Architectural style: Three Story,Tudor
    • Property subtype: Single Family Residence
    Materials
    • Brick
    • Roof: Slate
    Condition
    • Resale
    • Year built: 1938

    Utilities & green energy

    • Sewer: Public Sewer
    • Water: Public

    Community & HOA

    Community
    • Features: Public Transportation
    • Subdivision: Hoodridge Area
    Location
    • Region: Pittsburgh

    Financial & listing details

    • Price per square foot: $314/sqft
    • Tax assessed value: $377,800
    • Annual tax amount: $15,199
    • Date on market: 10/22/2025

    Price history

    DateEventPrice
    12/12/2025Sold$860,000+2.4%$314/sqft
    Source: WPMLS #1726324 Report a problem
    11/3/2025Pending sale$839,900$306/sqft
    Source: WPMLS #1726324 Report a problem
    10/24/2025Contingent$839,900$306/sqft
    Source: WPMLS #1726324 Report a problem
    10/22/2025Listed for sale$839,900+15.3%$306/sqft
    Source: WPMLS #1726324 Report a problem
    6/30/2020Sold$728,500$266/sqft
    Source: WPMLS #1448425 Report a problem
    6/2/2020Pending sale$728,500$266/sqft
    Source: Howard Hanna - Mt. Lebanon #1448425 Report a problem
    5/31/2020Listed for sale$728,500+13%$266/sqft
    Source: HOWARD HANNA MT.LEBANON OFFICE #1448425 Report a problem
    3/29/2018Sold$644,900$235/sqft
    Source: WPMLS #1322047 Report a problem
    3/6/2018Pending sale$644,900$235/sqft
    Source: Howard Hanna - Mt. Lebanon #1322047 Report a problem
    2/15/2018Listed for sale$644,900+41.8%$235/sqft
    Source: Howard Hanna - Mt. Lebanon #1322047 Report a problem
    6/10/2015Listing removed$454,900$166/sqft
    Source: Howard Hanna - Mt. Lebanon #1051441 Report a problem
    5/15/2015Price change$454,900-2.2%$166/sqft
    Source: Howard Hanna - Mt. Lebanon #1051441 Report a problem
    5/1/2015Price change$464,900-3.1%$170/sqft
    Source: Howard Hanna - Mt. Lebanon #1051441 Report a problem
    4/14/2015Listed for sale$479,900+39.1%$175/sqft
    Source: Howard Hanna - Mt. Lebanon #1051441 Report a problem
    5/16/2011Sold$345,000-4.2%$126/sqft
    Source: Public Record Report a problem
    6/29/2010Listing removed$360,000$131/sqft
    Source: Owner Report a problem
    5/17/2010Listed for sale$360,000+30.9%$131/sqft
    Source: Owner Report a problem
    1/10/2006Sold$275,000$100/sqft
    Source: Public Record Report a problem

    Public tax history

    YearProperty taxesTax assessment
    2025$15,151 +8.9%$377,800
    2024$13,911 +678.4%$377,800
    2023$1,787 $377,800
    2022$1,787 $377,800
    2021$1,787 +7.1%$377,800 +5%
    2020$1,668 -2%$359,800
    2019$1,702 -49.9%$359,800
    2018$3,397 -64.9%$359,800 +24.2%
    2017$9,667 +605.5%$289,700
    2016$1,370 -85.4%$289,700
    2015$9,383 $289,700
    2014-- $289,700 +0.4%
    2013-- $288,600 +54.6%
    2012-- $186,700
    2011-- $186,700
    2010-- $186,700
    2009-- $186,700
    2008-- $186,700
    2007-- $186,700
    2006-- $186,700
    2005-- $186,700
    2004-- $186,700 -7.4%
    2003-- $201,700
    2002-- $201,700
    Find assessor info on the county website

    Neighborhood: Mount Lebanon

    Nearby schools

    GreatSchools rating
    Schools provided by the listing agent
    • District: Mount Lebanon

    Source: WPMLS. This data may not be complete. We recommend contacting the local school district to confirm school assignments for this home.

    Get pre-qualified for a loan
    At Zillow Home Loans, we can pre-qualify you in as little as 5 minutes with no impact to your credit score.

    An equal housing lender. NMLS #10287.

    Sell for more on Zillow
    Get a Zillow Showcase℠ listing at no additional cost and you could sell for .
    $880,900
    2% more
    +$17,618
    With Zillow Showcase(estimated)
    $898,518