Skip main navigation
Sold for $423,000
  • $423,000

    1404 Nicolet Pl, Detroit, MI 48207

    3beds
    2,000sqft
    Townhouse
    Built in 1959
    -- sqft lot
    $445,000 Zestimate®
    $212/sqft
    $2,651 Estimated rent

    Home value

    $445,000

    $396,000 - $498,000

    $2,651/mo

    Zestimate® history
    Loading
    Loading...

    Owner options

    List your home for rent

    $2,651/mo

    Rent Zestimate®

    Find your next renter with Zillow Rental Manager. Plus, with online applications, you can quickly screen prospective tenants – for free.

    Learn more

    $2,651/mo

    Rent Zestimate®

    Refinance and save

    $4,078/mo

    Est. payment

    Refinancing to a lower rate could help reduce your monthly payments and save thousands over the life of the loan.

    See today's rates

    $4,078/mo

    Est. payment

    Explore your selling options

    Work with a Zillow partner agent

    Leverage their expertise and Zillow's premium Showcase listings to get your home seen by more buyers.

    Get started

    List with your own agent

    Get your home in front of millions of buyers by listing it on Zillow.

    Learn how to do it

    Sell it yourself

    Take full control of how buyers see your home on Zillow by listing For Sale by Owner (FSBO).

    List your home

    What's special

    Impeccably landscaped groundsPrivate shared backyardCozy theatre roomMuseum-grade lightingNatural park-like settingViews of mature treesNatural wood flooring
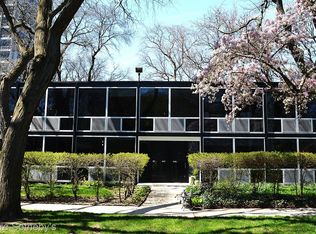
    Exceptional design-focused and fully rehabbed unit in the Mies van der Rohe co-op in Lafayette Park, which is tucked into a natural, park-like setting in the heart of the city. A perfect example of mid-century modernist architecture, this thoughtful, meticulously designed three-bedroom, one-and-a-half-bath co-op features museum-grade lighting and gorgeous pressed cork and linseed oil Marmoleum flooring on the first floor and natural wood flooring on the second. The beautiful brand-new fully renovated modern galley kitchen features Pophamdesign hand-painted and glazed cement tiled backsplash; high-end appliances (including a rare gas cooktop); honed quartz countertops; and crisp white cabinetry with plenty of storage. Both bathrooms have been tastefully renovated, the half-bath with darling penny-tile and a new vanity and sink. The full bath offers radiant heated flooring, new ceramic tiles, a custom medicine cabinet with an interior plug and a great custom shelving nook. Expansive floor-to-ceiling windows in every room (light filtration shades on the first floor and blackout shades on the second floor) with views of mature trees and impeccably landscaped grounds, overlooking the park in the very private shared backyard. Currently being utilized as a cozy theatre room, the bonus room in the basement boasts polished concrete floors, extra insulated wall and wired for surround sound. Custom shelving at the bottom of the basement stairs that seamlessly flows with the space, offering extra space for books and collectables. An additional, large shared storage room in the service tunnel. All newly refinished stair treads throughout. It’s just steps away from Chrysler Elementary school and walking distance to Eastern Market, Ford Field, Comerica Park, Downtown, and the Dequindre Cut. HOA basic cable, internet, water, property taxes, security, building structure insurance, system maintenance and grounds keeping. Highest and best by Friday January 10th at 4 pm

    Zillow last checked:

    Listing updated:

    Listed by:

    Lauren D Bruyninga 313-963-9891,

    O'Connor Realty Detroit, LLC,

    Ryan P Cooley 313-963-9891,

    O'Connor Realty Detroit, LLC

    Bought with:

    Elizabeth D Tintinalli, 6501292285

    @properties Christie's Int'l R.E. Detroit

    Source: Realcomp II,MLS#: 20240044220MLS Logo

    Facts & features

    Interior

    Bedrooms & bathrooms
    • Bedrooms: 3
    • Bathrooms: 2
    • Full bathrooms: 1
    • 1/2 bathrooms: 1
    Heating
    • Forced Air, Natural Gas
    Cooling
    • Central Air
    Appliances
    • Included: Built In Refrigerator, Convection Oven, Dryer, Exhaust Fan, Gas Cooktop, Washer
    • Laundry: In Unit, Laundry Room
    Features
    • High Speed Internet
    • Basement: Partially Finished,Private,Walk Up Access
    • Has fireplace: No
    Interior area
    • Total interior livable area: 2,000 sqft
    • Finished area above ground: 1,400
    • Finished area below ground: 600

    Property

    Parking
    • Parking features: Assigned 1 Space, No Garage
    Features
    • Levels: Two
    • Stories: 2
    • Entry location: GroundLevel
    Details
    • Special conditions: Short Sale No,Standard

    Construction

    Type & style
    • Home type: Townhouse
    • Architectural style: Contemporary,Townhouse
    • Property subtype: Townhouse
    Materials
    • Other
    • Foundation: Basement, Poured
    • Roof: Other
    Condition
    • New construction: No
    • Year built: 1959

    Utilities & green energy

    • Electric: Circuit Breakers
    • Sewer: Public Sewer
    • Water: Public

    Community & neighborhood

    Security
    • Security features: Twenty Four Hour Security, Gated Community, Security Patrol, Smoke Detectors
    Location
    • Region: Detroit

    HOA & financial

    HOA
    • Has HOA: Yes
    • HOA fee: $1,176 monthly

    Other

    Other facts
    • Listing agreement: Exclusive Right To Sell
    • Listing terms: Cash,Conventional

    Price history

    DateEventPrice
    3/25/2025Sold$423,000+0.7%$212/sqft
    Source: Realcomp II #20240044220 Report a problem
    3/5/2025Pending sale$419,900$210/sqft
    Source: Realcomp II #20240044220 Report a problem
    2/26/2025Listing removed$419,900$210/sqft
    Source: Realcomp II #20240044220 Report a problem
    1/11/2025Pending sale$419,900$210/sqft
    Source: Realcomp II #20240044220 Report a problem
    7/8/2024Listed for sale$419,900+33.3%$210/sqft
    Source: Realcomp II #20240044220 Report a problem
    6/26/2016Listing removed$315,000$158/sqft
    Source: O'Connor Realty #216060483 Report a problem
    6/20/2016Listed for sale$315,000$158/sqft
    Source: O'Connor Realty #216060483 Report a problem

    Public tax history

    Tax history is unavailable.

    Neighborhood: Lafayette Park

    Nearby schools

    GreatSchools rating
    Get a cash offer in 3 minutes
    Find out how much your home could sell for in as little as 3 minutes with a no-obligation cash offer.
    Estimated market value
    $445,000
    Get a cash offer in 3 minutes
    Find out how much your home could sell for in as little as 3 minutes with a no-obligation cash offer.
    Estimated market value
    $445,000