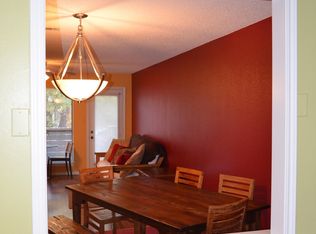
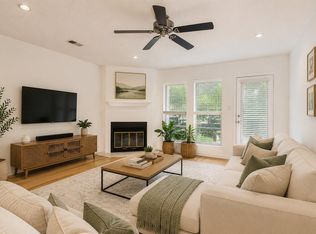
Own a piece of Tarrytown for under $400,000 with this updated 2-bedroom, 2-bath condo offering a rare mix of location, flexibility, and value. Set among multi-million-dollar homes, this second-floor residence features 9-foot ceilings, abundant natural light, recessed lighting, and a bright, functional layout. The primary bedroom opens directly to a private patio, creating an inviting space for morning coffee or relaxing at the end of the day. The HOA permits leases of 30 days or longer, offering added flexibility for a primary residence, lock-and-leave home, or midterm rental strategy. The owner may also consider creative financing for the right buyer, providing another path to ownership. Two dedicated parking spaces convey, along with the refrigerator, washer, and dryer, making the property move-in ready. Enjoy easy access to Westenfield Park, Lady Bird Lake trails, Deep Eddy Pool, Mozart’s Coffee Roasters, Hula Hut, Quince Lakehouse, Lions Municipal Golf Course, downtown Austin, and H-E-B. HOA dues include gas, water, trash, pool maintenance, lawn care, and common-area maintenance, supporting a truly low-maintenance lifestyle in one of Austin’s most desirable neighborhoods.
Active
$374,900
1404 Norwalk Ln APT 204, Austin, TX 78703
2beds
1,031sqft
Condominium
Built in 1981
-- sqft lot
$-- Zestimate®
$364/sqft
$337/mo HOA
What's special
Private patioRecessed lightingAbundant natural lightBright functional layout
- 30 days
- 601
- 25
Zillow last checked:
Listing updated:
Listed by:
Jill Smith (512) 659-4726,
RealTech Realty, LLC (512) 659-4726
Source: Unlock MLS,MLS#: 3248948
Facts & features
Interior
Bedrooms & bathrooms
- Bedrooms: 2
- Bathrooms: 2
- Full bathrooms: 2
Heating
- Central
Cooling
- Ceiling Fan(s), Central Air
Appliances
- Included: Dishwasher, Disposal, Electric Range, Refrigerator, Washer/Dryer Stacked
Features
- Bidet, Ceiling Fan(s), High Ceilings, Recessed Lighting, Walk-In Closet(s)
- Flooring: Vinyl
- Windows: None
Interior area
- Total interior livable area: 1,031 sqft
Video & virtual tour
Property
Parking
- Parking features: Assigned, Parking Lot
Accessibility
- Accessibility features: None
Features
- Levels: One
- Stories: 1
- Patio & porch: Covered, Patio
- Exterior features: Uncovered Courtyard, Exterior Steps
- Has private pool: Yes
- Pool features: Pool/Spa Combo
- Fencing: None
- Has view: Yes
- View description: Neighborhood
- Waterfront features: None
Lot
- Size: 1,620 Square Feet
- Features: Curbs
Details
- Additional structures: None
- Parcel number: 01130608030023
- Special conditions: Standard
Construction
Type & style
- Home type: Condo
- Property subtype: Condominium
Materials
- Foundation: Pillar/Post/Pier, Slab
- Roof: Shingle
Condition
- Resale
- New construction: No
- Year built: 1981
Utilities & green energy
- Sewer: Public Sewer
- Water: Public
- Utilities for property: Cable Available, Electricity Connected, Internet-Cable, Natural Gas Connected, Sewer Connected, Water Connected
Community & HOA
Community
- Features: BBQ Pit/Grill, Cluster Mailbox, Common Grounds, Courtyard, Curbs, Pool, Sidewalks, Spa/Hot Tub
- Subdivision: Westfield Condo
HOA
- Has HOA: Yes
- Services included: Common Area Maintenance, Maintenance Grounds, Parking
- HOA fee: $337 monthly
- HOA name: Westfield Condominium of Homeowners Association
Location
- Region: Austin
Financial & listing details
- Price per square foot: $364/sqft
- Tax assessed value: $323,289
- Annual tax amount: $6,573
- Date on market: 8/3/2026
- Listing terms: Cash,Conventional,FHA,FMHA (Fannie Mae),Owner May Carry,Texas Vet,VA Loan
- Electric utility on property: Yes
Estimated market value
Not available
Estimated sales range
Not available
Not available
Price history
| Date | Event | Price |
|---|---|---|
| 8/3/2026 | Listed for sale | $374,900$364/sqft |
Source:  Unlock MLS #3248948 Report a problem Unlock MLS #3248948 Report a problem | ||
| 8/1/2026 | Listing removed | $374,900$364/sqft |
Source: Unlock MLS #7636646 Report a problem | ||
| 7/14/2026 | Price change | $374,900-3.6%$364/sqft |
Source: Unlock MLS #7636646 Report a problem | ||
| 6/25/2026 | Price change | $389,000-2.5%$377/sqft |
Source: Unlock MLS #7636646 Report a problem | ||
| 5/14/2026 | Listed for sale | $399,000+38.5%$387/sqft |
Source: Unlock MLS #7636646 Report a problem | ||
| 8/20/2021 | Sold | -- |
Source: Realty Austin solds #9681606_78703_204 Report a problem | ||
| 10/10/2018 | Sold | -- |
Source: Agent Provided Report a problem | ||
| 9/4/2018 | Pending sale | $288,000$279/sqft |
Source: Austin Craft Realty #7056592 Report a problem | ||
| 8/31/2018 | Listed for sale | $288,000$279/sqft |
Source: Austin Craft Realty #7056592 Report a problem | ||
Public tax history
| Year | Property taxes | Tax assessment |
|---|---|---|
| 2021 | -- | $323,289 +7.3% |
| 2020 | $6,033 | $301,250 |
| 2019 | -- | $301,250 +7.7% |
| 2018 | $6,290 | $279,652 -1.6% |
| 2017 | $6,290 +41% | $284,124 +40.5% |
| 2016 | $4,463 | $202,160 +0.1% |
| 2015 | $4,463 | $201,976 +7.7% |
| 2014 | $4,463 | $187,524 +8% |
| 2013 | -- | $173,607 -1.5% |
| 2012 | -- | $176,284 |
| 2011 | -- | $176,284 -6.5% |
| 2010 | -- | $188,594 |
| 2009 | -- | $188,594 |
| 2008 | -- | $188,594 +5.1% |
| 2007 | -- | $179,495 +11.3% |
| 2006 | -- | $161,297 |
Find assessor info on the county website
Monthly payment
Est. payment
Payment breakdown
Explore the cost of this home by adjusting the details. Changes won't be saved.Climate risks
Neighborhood: Tarrytown
Nearby schools
Schools provided by the listing agent
- Elementary: Casis
- Middle: O Henry
- High: Austin
- District: Austin ISD
Source: Unlock MLS. This data may not be complete. We recommend contacting the local school district to confirm school assignments for this home.
Similar homes
- $370,0003 bd2 ba1k sqft1307 Norwalk Ln APT 203, Austin, TX 78703Active
 MLS ID #9043484, Victor Barrios, Sprout Realty. Unlock MLS
 - $395,0002 bd2 ba1.1k sqft1404 Norwalk Ln APT 201, Austin, TX 78703Active
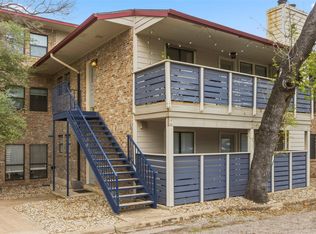 MLS ID #6248260, Louise Brazitis, Roxan Coffman Properties. Unlock MLS
 - $339,0002 bd1 ba873 sqft2208 Enfield Rd APT 107, Austin, TX 78703Active
 MLS ID #3743860, Rebecca Pletz, Redfin Corporation. Unlock MLS
 - $400,0002 bd3 ba1.1k sqft1307 Kinney Ave APT 124, Austin, TX 78704Active
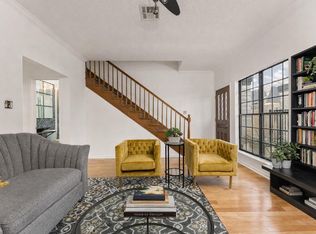 MLS ID #9895077, Cyndi Cummings, Compass RE Texas, LLC. Unlock MLS
 - $489,0002 bd2 ba1.1k sqft2314 Enfield Rd Unit 202, Austin, TX 78703ActiveMLS ID #1120413, Robert Gordon, Bramlett Partners. Unlock MLS
- $343,0002 bd2 ba845 sqft2509 Pearl St APT 5, Austin, TX 78705ActiveMLS ID #9118327, Marietta Scott, Moreland Properties. Unlock MLS
- $490,0002 bd2 ba1.1k sqft2314 Enfield Rd Unit 203, Austin, TX 78703ActiveMLS ID #8900836, Lisa Sandidge, Compass RE Texas, LLC. Unlock MLS
- $375,0002 bd2 ba1.1k sqft835 E Oltorf St, Austin, TX 78704ActiveMLS ID #7060962, Katie Jackson, Christies Intl Real Estate Lone Star. Unlock MLS
- $369,0002 bd2 ba1.2k sqft40 N Interstate Highway 35 APT 3B3, Austin, TX 78701ActiveMLS ID #1469576, Denny Holt, DENNY HOLT REALTORS. Unlock MLS
- $350,0002 bd2 ba894 sqft1741 Spyglass Dr #1-223, Austin, TX 78746ActiveMLS ID #5361762, Andrea Hamilton, Christies Intl Real Estate Lone Star. Unlock MLS
- $422,5001 bd1 ba933 sqft606 W Lynn St APT 13, Austin, TX 78703ActiveMLS ID #7831367, Jules Adams, Compass RE Texas, LLC. Unlock MLS
- $375,0002 bd2 ba1.2k sqft4801 S Congress Ave APT N2, Austin, TX 78745ActiveMLS ID #3568736, Stacey Weathers, The Davis Company. Unlock MLS
- $515,0002 bd2 ba1.2k sqft3204 Maywood Ave #B, Austin, TX 78703ActiveMLS ID #5173808, Michelle Keahey, Compass RE Texas, LLC. Unlock MLS
- $325,0002 bd2 ba1.1k sqft4711 Spicewood Springs Rd #A-101, Austin, TX 78759ActiveMLS ID #6621685, Janet Cloudt, Intege Realty LLC. Unlock MLS
- $385,0001 bd1 ba826 sqft2205 N Lamar Blvd Unit 113, Austin, TX 78705ActiveMLS ID #2051030, Melissa Levine, Moreland Properties. Unlock MLS
- $339,9002 bd2 ba1.1k sqft7211 Lakewood Dr #C-111, Austin, TX 78750ActiveMLS ID #8023181, Anna Lee, Moreland Properties. Unlock MLS
- $375,0002 bd2 ba1k sqft4361 S Congress Ave Unit 636, Austin, TX 78745ActiveMLS ID #1537107, Robert Kellogg, Compass RE Texas, LLC. Unlock MLS
- $460,0003 bd2 ba1.2k sqft1304 Mariposa Dr APT 132, Austin, TX 78704ActiveMLS ID #6016213, Culley Herrera, Moreland Properties. Unlock MLS
- $349,0001 bd1 ba735 sqft2505 Thornton Rd #2204, Austin, TX 78704ActiveMLS ID #5081690, Alex Bartram, Austin Marketing + Development. Unlock MLS
- $405,0001 bd1 ba818 sqft2500 Longview St APT 303, Austin, TX 78705ActiveMLS ID #3749374, Schuyler Williamson, Keller Williams Realty. Unlock MLS
