Unveil Your Perfect Escape at Errol Oaks in Apopka, Florida! Tucked within the enchanting Errol Estate, this rare treasure beckons you into a world of serenity and upscale living. At Errol Oaks, a breathtaking 2 bedroom, 2.5 bathroom corner-unit condominium awaits—complete with mesmerizing water views of Lake Francis—ready to become your ultimate dream home, retirement oasis, or brilliant investment. Your adventure begins with a captivating drive through Errol Estate’s verdant, tree lined streets, where nature’s splendor dances with pristine elegance. As you arrive, this corner condo dazzles with its standout design and whispers promises of calm. Two master suites deliver unrivaled space—perfect for unwinding in your tranquil retreat while pampering guests with comfort and privacy. The Kitchen, Dining and Living room combo are excellent for hosting guests with a downstairs guest bath. The Kitchen includes all appliances and has an eat in breakfast bar adding to the versatility of the home. The living room has wood flooring and sliding glass doors to the patio and courtyard. From the living room, step into the screened patio while looking out at the fenced courtyard—your secluded haven for sipping morning brew or basking in evening stillness watching the sunset, all framed by the lake’s shimmering beauty and fortified by a 2024 roof. Inside follow the stairs to the primary bedroom that has a screen enclosed porch and a ensuite bath with shower, across the hallway is the second bedroom that has an ensuite bath with tub and shower and an entrance to your private spacious open air patio deck. Enjoy your additional storage in the covered parking area that is surrounded by a beautifully landscaped private entry way. Dive into community life with a dazzling pool and a clubhouse radiating warmth and connection. Nestled near shopping, dining, and entertainment, this gem marries city convenience with country club grace. With Wekiva State Park, Kelly Park trails and canoeing, Universal Studios, and Disney World just a quick jaunt via the 429, adventure calls—whether for your enjoyment or a renter’s delight. In Apopka’s vibrant core, this Errol Oaks stunner with Lake Francis views isn’t just a residence—it’s your gateway to Florida’s finest lifestyle!
Sold for $185,000
$185,000
1404 OAK PLACE #D, APOPKA, FL 32712
2beds
1,087sqft
Condominium
Built in 1975
-- sqft lot
$181,600 Zestimate®
$170/sqft
$1,666 Estimated rent
Home value
$181,600
$165,000 - $200,000
$1,666/mo
Zestimate® history
Owner options
List your home for rent
$1,666/mo
Rent Zestimate®
Find your next renter with Zillow Rental Manager. Plus, with online applications, you can quickly screen prospective tenants – for free.
$1,666/mo
Rent Zestimate®
Refinance and save
$1,956/mo
Est. payment
Refinancing to a lower rate could help reduce your monthly payments and save thousands over the life of the loan.
$1,956/mo
Est. payment
Explore your selling options
Work with a Zillow partner agent
Leverage their expertise and Zillow's premium Showcase listings to get your home seen by more buyers.
Get startedList with your own agent
Get your home in front of millions of buyers by listing it on Zillow.
Learn how to do itSell it yourself
Take full control of how buyers see your home on Zillow by listing For Sale by Owner (FSBO).
List your homeWhat's special
Fenced courtyardTwo master suitesDownstairs guest bathCovered parking areaDazzling poolStandout designAdditional storage
Zillow last checked:
Listing updated:
Listed by:
Rachel Grant 407-488-6685,
CHARLES RUTENBERG REALTY ORLANDO 407-622-2122
Bought with:
Dominique Anthony, 3471165
WATSON REALTY CORP.
Source: Stellar MLS,MLS#: O6294718 Originating MLS: Orlando Regional
Originating MLS: Orlando Regional
Facts & features
Interior
Bedrooms & bathrooms
- Bedrooms: 2
- Bathrooms: 3
- Full bathrooms: 2
- 1/2 bathrooms: 1
Rooms
- Room types: Utility Room
Primary bedroom
- Features: Ceiling Fan(s), En Suite Bathroom, Built-in Closet
- Level: Second
- Area: 156 Square Feet
- Dimensions: 12x13
Bedroom 2
- Features: Ceiling Fan(s), En Suite Bathroom, Built-in Closet
- Level: Second
- Area: 156 Square Feet
- Dimensions: 12x13
Primary bathroom
- Features: En Suite Bathroom, Shower No Tub
- Level: Second
- Area: 42 Square Feet
- Dimensions: 7x6
Bathroom 2
- Features: Tub With Shower
- Level: Second
- Area: 42 Square Feet
- Dimensions: 7x6
Bathroom 3
- Features: En Suite Bathroom
- Level: First
- Area: 18 Square Feet
- Dimensions: 3x6
Dining room
- Features: Breakfast Bar, Storage Closet
- Level: First
- Area: 108 Square Feet
- Dimensions: 9x12
Kitchen
- Features: Exhaust Fan
- Level: First
- Area: 81 Square Feet
- Dimensions: 9x9
Laundry
- Level: First
- Area: 18 Square Feet
- Dimensions: 3x6
Living room
- Features: Ceiling Fan(s)
- Level: First
- Area: 180 Square Feet
- Dimensions: 12x15
Heating
- Electric
Cooling
- Central Air
Appliances
- Included: Dishwasher, Disposal, Dryer, Electric Water Heater, Microwave, Range, Refrigerator, Washer
- Laundry: Inside
Features
- Living Room/Dining Room Combo, Open Floorplan, Solid Wood Cabinets, Thermostat
- Flooring: Ceramic Tile, Laminate, Hardwood
- Doors: Sliding Doors
- Has fireplace: No
- Common walls with other units/homes: Corner Unit
Interior area
- Total structure area: 1,087
- Total interior livable area: 1,087 sqft
Property
Parking
- Total spaces: 1
- Parking features: Covered, Guest
- Carport spaces: 1
Features
- Levels: One
- Stories: 1
- Patio & porch: Covered, Deck, Front Porch, Patio, Rear Porch, Screened
- Exterior features: Balcony, Garden, Irrigation System
- Fencing: Wood
- Has view: Yes
- View description: Trees/Woods, Water, Lake
- Has water view: Yes
- Water view: Water,Lake
- Body of water: LAKE FRANCIS
Lot
- Size: 10,424 Square Feet
- Features: Corner Lot
- Residential vegetation: Mature Landscaping, Oak Trees, Trees/Landscaped
Details
- Parcel number: 322028252214043
- Zoning: R-3
- Special conditions: None
Construction
Type & style
- Home type: Condo
- Property subtype: Condominium
Materials
- Block, Concrete, Stucco
- Foundation: Slab
- Roof: Shingle
Condition
- Completed
- New construction: No
- Year built: 1975
Utilities & green energy
- Sewer: Public Sewer
- Water: Public
- Utilities for property: BB/HS Internet Available, Cable Available, Phone Available, Sewer Available, Water Available
Community & HOA
Community
- Features: Clubhouse, Community Mailbox, Deed Restrictions, Golf Carts OK, Pool
- Pet fee: $0 monthly
- Subdivision: ERROL OAKS CONDO 01
HOA
- Has HOA: Yes
- Amenities included: Pool
- Services included: Community Pool, Maintenance Structure, Maintenance Grounds, Manager, Pest Control, Pool Maintenance
- HOA fee: $562 monthly
- HOA name: JoAnne Donaldson
Location
- Region: Apopka
Financial & listing details
- Price per square foot: $170/sqft
- Tax assessed value: $152,200
- Annual tax amount: $1,787
- Date on market: 3/29/2025
- Cumulative days on market: 11 days
- Listing terms: Cash,Conventional,FHA
- Ownership: Condominium
- Total actual rent: 0
- Road surface type: Asphalt
Price history
| Date | Event | Price |
|---|---|---|
| 5/9/2025 | Sold | $185,000$170/sqft |
Source:  Stellar MLS #O6294718 Report a problem Stellar MLS #O6294718 Report a problem | ||
| 4/10/2025 | Pending sale | $185,000$170/sqft |
Source: Stellar MLS #O6294718 Report a problem | ||
| 3/30/2025 | Listed for sale | $185,000+242.6%$170/sqft |
Source: Stellar MLS #O6294718 Report a problem | ||
| 12/4/2013 | Sold | $54,000-1.8%$50/sqft |
Source: Public Record Report a problem | ||
| 12/6/1993 | Sold | $55,000$51/sqft |
Source: Public Record Report a problem | ||
Public tax history
| Year | Property taxes | Tax assessment |
|---|---|---|
| 2024 | $1,787 +11.5% | $77,064 +10% |
| 2023 | $1,603 +19.8% | $70,058 +10% |
| 2022 | $1,338 +1.6% | $63,689 +10% |
| 2021 | $1,317 +19.5% | $57,899 +10% |
| 2020 | $1,102 +15.7% | $52,635 +10% |
| 2019 | $952 +30.7% | $47,850 +10% |
| 2018 | $729 | $43,500 |
| 2017 | $729 +0.4% | $43,500 -23.3% |
| 2016 | $726 -24.5% | $56,700 +3.5% |
| 2015 | $962 +2.3% | $54,800 |
| 2014 | $940 +8.3% | $54,800 +9% |
| 2013 | $868 +184.5% | $50,279 +19.9% |
| 2012 | $305 -13.1% | $41,940 -5.9% |
| 2011 | $351 -1.3% | $44,556 -2.1% |
| 2010 | $356 | $45,500 -43% |
| 2009 | -- | $79,800 -24% |
| 2008 | $850 -16.1% | $105,000 -17.8% |
| 2007 | $1,012 +12.5% | $127,810 +24.1% |
| 2006 | $900 +33.2% | $103,000 +39.2% |
| 2005 | $676 +31% | $74,000 +30.9% |
| 2004 | $516 +7.9% | $56,526 |
| 2003 | $478 +8.3% | $56,526 +12% |
| 2002 | $441 | $50,451 |
Find assessor info on the county website
Neighborhood: 32712
Nearby homes
- $170,0003 bd3 ba1.2k sqft1404 Oak Pl APT E, Apopka, FL 32712Sold

- $185,0002 bd3 ba1k sqft1404 Oak Pl APT J, Apopka, FL 32712Sold
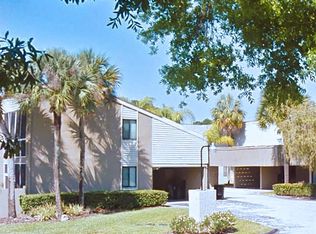
- $145,0002 bd3 ba1k sqft1404 Oak Pl APT A, Apopka, FL 32712Sold

- $169,0003 bd3 ba1.2k sqft1404 Oak Pl APT B, Apopka, FL 32712Off Market

- $197,3003 bd2 ba1.2k sqft1404 Oak Pl APT C, Apopka, FL 32712Off Market
- $196,7003 bd3 ba1.3k sqft1404 Oak Pl APT F, Apopka, FL 32712Off Market
- $141,6002 bd2 ba1k sqft1404 Oak Pl APT G, Apopka, FL 32712Off Market
- $157,8002 bd3 ba1k sqft1404 Oak Pl APT H, Apopka, FL 32712Off Market
Nearby schools
GreatSchools rating
- 6/10Apopka Elementary SchoolGrades: PK-5Distance: 1.7 mi
- 6/10Wolf Lake Middle SchoolGrades: 6-8Distance: 1.6 mi
- 4/10Apopka High SchoolGrades: 9-12Distance: 1.2 mi
Get a cash offer in 3 minutes
Find out how much your home could sell for in as little as 3 minutes with a no-obligation cash offer.
Estimated market value
$181,600
Get a cash offer in 3 minutes
Find out how much your home could sell for in as little as 3 minutes with a no-obligation cash offer.
Estimated market value
$181,600
- Florida
- Orange County
- Apopka
- 32712
- 1404 OAK PLACE Unit D
