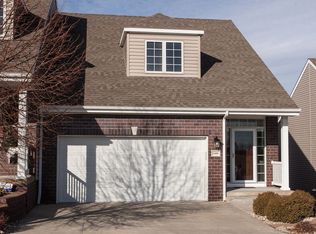
1404 Oaktree Pl, Manhattan, KS 66503
Home value
$372,500
$354,000 - $391,000
$2,334/mo
Owner options
$2,334/mo
Rent Zestimate®
Find your next renter with Zillow Rental Manager. Plus, with online applications, you can quickly screen prospective tenants – for free.
$2,334/mo
Rent Zestimate®
$130/mo
Est. payment
Refinancing to a lower rate could help reduce your monthly payments and save thousands over the life of the loan.
$130/mo
Est. payment
Explore your selling options
Work with a Zillow partner agent
Leverage their expertise and Zillow's premium Showcase listings to get your home seen by more buyers.
Get startedList with your own agent
Get your home in front of millions of buyers by listing it on Zillow.
Learn how to do itSell it yourself
Take full control of how buyers see your home on Zillow by listing For Sale by Owner (FSBO).
List your homeWhat's special
Facts & features
Interior
Bedrooms & bathrooms
- Bedrooms: 3
- Bathrooms: 4
- Full bathrooms: 3
- 1/2 bathrooms: 1
Heating
- Forced air, Gas, Other
Cooling
- Central
Appliances
- Included: Dishwasher, Dryer, Freezer, Garbage disposal, Microwave, Range / Oven, Refrigerator, Washer
Features
- Flooring: Tile, Carpet, Hardwood
- Basement: Finished
- Has fireplace: Yes
Interior area
- Total interior livable area: 2,705 sqft
Property
Parking
- Parking features: Garage - Attached
Features
- Exterior features: Other, Vinyl, Brick
- Has view: Yes
- View description: City
Lot
- Size: 1,742 sqft
Details
- Parcel number: 2162302004001180
Construction
Type & style
- Home type: Townhouse
- Architectural style: Conventional
Materials
- Frame
- Foundation: Concrete
- Roof: Composition
Condition
- Year built: 2009
Community & neighborhood
Location
- Region: Manhattan
HOA & financial
HOA
- Has HOA: Yes
- HOA fee: $130 monthly
- Services included: Exterior Maintenance, Landscaping, Lawn Care, Management, Parking, Recreation Facilities, Snow Removal, Trash, Water
Other
Other facts
- CONSTRUCTION TYPE: Site Built
- COOLING TYPE: Central, Ceiling Fan(s)
- FUEL: Natural Gas
- GARAGE TYPE: Double, Attached, Elec. Garage Door Opener, Keyless Entry
- WATER TYPE/SEWER TYPE: City Water, City Sewer
- DRIVEWAY: Concrete
- EXTERIOR AMENITIES: Screened Porch, Wooded Lot, Maintenance Provided, In Ground Sprinkler Sys, Enclosed Deck, Sprinkler System
- Living Room LVL: Main
- Dining Rm LVL: Main
- Kitchen LVL: Main
- Basement (Y/N): Yes
- FLOORS: Wood, Ceramic, Carpet
- INTERIOR AMENITIES: Wood Floors, Ceiling Fan, Tiled Floors, Eat-in Kitchen, Pantry, Garage Door Opener(s), Mstr Bdrm-Walk-in Closet, Pull Down Attic Stairs, Eating Bar, Master Bath, Vaulted Ceiling, Computer Network Wiring, Skylight, Kitchen Island, Security System, Whirlpool Tub, Sound System Complete, Grill Top
- BASEMENT/FINISH: Full-Finished, Walk Out
- UTILITIES/AVAILABLE: Cable
- Family Rm LVL: Lower 1
- Bedroom 3 LVL: Lower 1
- UTILITIES TO PROPERTY: City Sewer, City Water
- HEATING TYPE: Forced Air Gas, Zoned
- FIREPLACE: One, In Living Room, Gas
- LAND DESCRIPTION: Partially Wooded
- NEIGHBORHOOD AMENITIES: Common Playground / Park, Exterior Maintenance, Lawn Care, Snow Removal
- ROOF: Less than 10 years, Architecture Dimensioned
- WATER TREATMENT SYSTEMS: Reverse Osmosis
- Type: Condo/Twnhse/Half Duplex
- Bedroom 2 LVL: Upper 1
- Other Rm 2 LVL: Main
- Master Bdrm LVL: Upper 1
- BASEMENT LIGHT EXPOSURE: Daylight, Walk Out
- EXTERIOR: Vinyl Siding, Brick Accent
- Other Rm 1 LVL: Upper 1
- Laundry LVL: Upper 1
- HOA (Y/N): Yes
- HOA Frequency: Month
- LAND DATA: Easement(s)
- Other Rm 3 LVL: Lower 1
- ASSOCIATION FEE INCLUDES: Exterior Maintenance, Landscaping, Lawn Care, Management, Parking, Recreation Facilities, Snow Removal, Trash, Water
- DRIVEWAY/ROAD TO PROPERTY: Private
- Style: 1.5 Story
Price history
| Date | Event | Price |
|---|---|---|
| 10/13/2023 | Sold | -- |
Source: Agent Provided Report a problem | ||
| 9/21/2023 | Pending sale | $329,900$122/sqft |
Source: | ||
| 9/16/2023 | Listed for sale | $329,900$122/sqft |
Source: | ||
| 8/21/2023 | Pending sale | $329,900$122/sqft |
Source: | ||
| 8/18/2023 | Listed for sale | $329,900+18.7%$122/sqft |
Source: | ||
| 8/26/2019 | Listing removed | $278,000$103/sqft |
Source: G & A Real Estate #20191324 Report a problem | ||
| 5/8/2019 | Listed for sale | $278,000$103/sqft |
Source: G & A Real Estate #20191324 Report a problem | ||
| 3/10/2010 | Sold | -- |
Source: Agent Provided Report a problem | ||
Public tax history
| Year | Property taxes | Tax assessment |
|---|---|---|
| 2025 | -- | $40,595 +5.9% |
| 2024 | $5,679 +2.3% | $38,329 +2.1% |
| 2023 | $5,549 +9.6% | $37,547 +13.9% |
| 2022 | $5,064 | $32,951 +4% |
| 2021 | -- | $31,690 +0.3% |
| 2020 | $4,859 +4.7% | $31,592 +0.6% |
| 2019 | $4,639 | $31,403 -0.4% |
| 2018 | $4,639 +13.9% | $31,537 +2% |
| 2017 | $4,074 | $30,924 |
| 2014 | $4,074 | -- |
| 2013 | -- | -- |
| 2012 | -- | -- |
| 2011 | -- | -- |
| 2010 | -- | $33,553 +144.3% |
| 2009 | -- | $13,734 +245.8% |
| 2008 | -- | $3,972 +120.7% |
| 2007 | -- | $1,800 |
| 2006 | -- | $1,800 |
Find assessor info on the county website
Neighborhood: 66503
Nearby schools
GreatSchools rating
- 7/10Amanda Arnold Elementary SchoolGrades: K-5Distance: 1.8 mi
- 6/10Susan B Anthony Middle SchoolGrades: 6-8Distance: 3.2 mi
- 7/10Manhattan High School West/East CampusGrades: 9-12Distance: 1.9 mi
Schools provided by the listing agent
- District: Manhattan-Ogden USD 383
Source: The MLS. This data may not be complete. We recommend contacting the local school district to confirm school assignments for this home.
Sell for more on Zillow
- Kansas
- Riley County
- Manhattan
- 66503
- 1404 Oaktree Pl