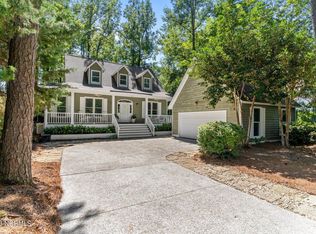
Skip main navigation
Sold for $800,000
  • $800,000

    1404 Old Lamplighter Way, Wilmington, NC 28403

    3beds
    2,802sqft
    Single Family Residence
    Built in 1993
    0.33 Acres Lot
    $811,900 Zestimate®
    $286/sqft
    $3,692 Estimated rent

    Home value

    $811,900

    $747,000 - $885,000

    $3,692/mo

    Zestimate® history
    Loading
    Loading...

    Owner options

    List your home for rent

    $3,692/mo

    Rent Zestimate®

    Find your next renter with Zillow Rental Manager. Plus, with online applications, you can quickly screen prospective tenants – for free.

    Learn more

    $3,692/mo

    Rent Zestimate®

    Refinance and save

    $4,599/mo

    Est. payment

    Refinancing to a lower rate could help reduce your monthly payments and save thousands over the life of the loan.

    See today's rates

    $4,599/mo

    Est. payment

    Explore your selling options

    Work with a Zillow partner agent

    Leverage their expertise and Zillow's premium Showcase listings to get your home seen by more buyers.

    Get started

    List with your own agent

    Get your home in front of millions of buyers by listing it on Zillow.

    Learn how to do it

    Sell it yourself

    Take full control of how buyers see your home on Zillow by listing For Sale by Owner (FSBO).

    List your home

    What's special

    Designer kitchenGorgeous marsh viewsFrameless shower doorsGas cooktopFull pantryEnergy star appliancesTankless gas water heater
    In a mature woodland landscape near shopping, dining, downtown and Wrightsville beach, is the low country community of Greymarsh Crossing, Adjacent to Bradley Creek Salt Marsh, Greymarsh was environmentally designed around the marine forest with conservation buffers, grassed drainage swales, shared driveways to preserve the ecosystem and prevent storm water runoff. Club house, community pool, common space landscaping maintenance, trash, recycling, and yard debris pickup included in the HOA fee. 50-year roof installed in 2013. Whole house renovation/expansion to 2800 sq feet in 2016; new double front entry doors, solid core interior doors with porcelain knobs, eco friendly updates-exterior and interior lighting, ceiling fans, interior plumbing runs, tankless gas water heater and energy star appliances, new downstairs heat pump and dehumidifier. Upstairs heat pump 2020, whole house backup generator 2022, encapsulated crawlspace 2023, deck conversion to 4-season screened porch 2024. Two car garage 400 sq ft with additional open parking. 2016 improvements: Downstairs: carpeted master bedroom opens to the screened porch, refinished walnut-stained hardwood floors and stairs, designer kitchen opened to living room and breakfast nook with custom wood cabinets, gas cooktop, electric convection oven and full pantry. Range hood in antique walnut, countertops in stone and antique walnut. Updated 1/2 bath and laundry room. Breakfast nook with beverage cooler, liquor cabinet, antique walnut countertop and window seat with storage below. Living room with gas fireplace and built in cabinetry. 4 French doors open to the screened porch overlooking the tranquil marsh. Dining room with 300 bottle wine refrigerator 2023 Upstairs: Fully carpeted. 2 bedrooms with gorgeous marsh views. One bath fully upgraded, new bath with shower added both with frameless shower doors. Bonus room enlarged with sleeping nook and built-in cabinetry. Storage includes 2 hallway closets and attic.

    Zillow last checked:

    Listing updated:

    Listed by:

    Eva P Elmore 910-262-3939,

    Intracoastal Realty Corp

    Bought with:

    David Benford Group

    Landmark Sotheby's International Realty

    Source: Hive MLS,MLS#: 100476009MLS LogoOriginating MLS: Cape Fear Realtors MLS, Inc.

    Facts & features

    Interior

    Bedrooms & bathrooms
    • Bedrooms: 3
    • Bathrooms: 4
    • Full bathrooms: 3
    • 1/2 bathrooms: 1
    Rooms
    • Room types: Laundry, Breakfast Nook, Kitchen, Living Room, Master Bedroom, Bedroom 2, Bedroom 3, Bonus Room, Dining Room
    Primary bedroom
    • Level: First
    • Dimensions: 17 x 13.6
    Bedroom 2
    • Level: Second
    • Dimensions: 13 x 12.6
    Bedroom 3
    • Level: Second
    • Dimensions: 13 x 12.6
    Bonus room
    • Level: Second
    • Dimensions: 21.7 x 14.7
    Breakfast nook
    • Level: First
    • Dimensions: 8.9 x 5.7
    Kitchen
    • Description: Open to the living room
    • Level: First
    • Dimensions: 14.6 x 11.2
    Laundry
    • Level: First
    • Dimensions: 8.6 x 5.6
    Living room
    • Level: First
    • Dimensions: 18 x 15.6
    Heating
    • Fireplace Insert, Fireplace(s), Heat Pump, Electric
    Cooling
    • Central Air, Heat Pump
    Appliances
    • Included: Vented Exhaust Fan, Mini Refrigerator, Gas Cooktop, Electric Oven, Built-In Microwave, See Remarks, Washer, Self Cleaning Oven, Refrigerator, Ice Maker, Humidifier, Dryer, Disposal, Dishwasher, Convection Oven
    • Laundry: Laundry Room
    Features
    • Master Downstairs, Walk-in Closet(s), Vaulted Ceiling(s), High Ceilings, Entrance Foyer, Solid Surface, Whirlpool, Whole-Home Generator, Bookcases, Ceiling Fan(s), Pantry, Walk-in Shower, Blinds/Shades, Gas Log, Walk-In Closet(s)
    • Flooring: Carpet, Tile, Wood
    • Doors: Thermal Doors
    • Attic: Storage,Floored
    • Has fireplace: Yes
    • Fireplace features: Gas Log
    Interior area
    • Total structure area: 2,802
    • Total interior livable area: 2,802 sqft

    Property

    Parking
    • Total spaces: 3
    • Parking features: Garage Faces Side, Additional Parking, Aggregate, Off Street, On Site
    • Uncovered spaces: 3
    Features
    • Levels: Two
    • Stories: 2
    • Patio & porch: Covered, Porch, Screened
    • Exterior features: Irrigation System, Thermal Doors
    • Fencing: None
    • Has view: Yes
    • View description: Marsh
    • Has water view: Yes
    • Water view: Marsh
    • Waterfront features: Salt Marsh
    • Frontage type: Marsh Front
    Lot
    • Size: 0.33 Acres
    • Dimensions: 56 x 195 x 71 x 233
    • Features: Wetlands, Wooded, Salt Marsh
    Details
    • Parcel number: R05615004027000
    • Zoning: R-15
    • Special conditions: Standard
    • Other equipment: Generator

    Construction

    Type & style
    • Home type: SingleFamily
    • Property subtype: Single Family Residence
    Materials
    • Shake Siding
    • Foundation: Crawl Space
    • Roof: Architectural Shingle,Metal
    Condition
    • New construction: No
    • Year built: 1993

    Utilities & green energy

    • Sewer: Public Sewer
    • Water: Public
    • Utilities for property: Sewer Available, Water Available

    Community & HOA

    Community
    • Security: Security System, Smoke Detector(s)
    • Subdivision: Greymarsh Crossing
    HOA
    • Has HOA: Yes
    • Amenities included: Clubhouse, Pool, Maintenance Common Areas, Maintenance Grounds, Management, Master Insure, Street Lights, Taxes, Trash
    • HOA fee: $2,271 monthly
    • HOA name: Community Association Management
    • HOA phone: 888-565-1226
    Location
    • Region: Wilmington

    Financial & listing details

    • Price per square foot: $286/sqft
    • Tax assessed value: $464,100
    • Annual tax amount: $4,037
    • Date on market: 10/11/2025
    • Cumulative days on market: 6 days
    • Listing agreement: Exclusive Right To Sell
    • Listing terms: Cash,Conventional,VA Loan
    • Road surface type: Paved

    Price history

    DateEventPrice
    1/3/2025Sold$800,000+2.6%$286/sqft
    Source: Hive MLS #100476009 Report a problem
    11/20/2024Pending sale$780,000$278/sqft
    Source: Hive MLS #100476009 Report a problem
    11/14/2024Listed for sale$780,000+105.3%$278/sqft
    Source: Hive MLS #100476009 Report a problem
    1/18/2016Sold$380,000-4.7%$136/sqft
    Source: Hive MLS #30526552 Report a problem
    10/16/2015Listed for sale$398,900$142/sqft
    Source: Keller Williams - Wilmington #526552 Report a problem

    Public tax history

    YearProperty taxesTax assessment
    2025$3,618 -10.4%$614,800 +32.5%
    2024$4,038 +3%$464,100
    2023$3,922 -0.6%$464,100
    2022$3,945 -0.7%$464,100
    2021$3,972 +13%$464,100 +39.1%
    2020$3,514 $333,600
    2019$3,514 $333,600
    2018-- $333,600
    2017$3,514 +30.1%$333,600 +2.6%
    2016$2,701 -21.5%$325,000
    2015$3,442 +4.4%$325,000
    2014$3,296 $325,000
    2013-- $325,000
    2012-- $325,000 -23.1%
    2011-- $422,502
    2010-- $422,502
    2009-- --
    2008-- --
    2007-- --
    2005-- $276,174
    2004-- $276,174
    2003-- $276,174
    2002-- $276,174
    2001-- $276,174
    2000-- $276,174
    Find assessor info on the county website

    Neighborhood: Eastwind/Piney Acres

    Nearby schools

    GreatSchools rating
    Schools provided by the listing agent
    • Elementary: College Park
    • Middle: Williston
    • High: Hoggard

    Source: Hive MLS. This data may not be complete. We recommend contacting the local school district to confirm school assignments for this home.

    Get a cash offer in 3 minutes
    Find out how much your home could sell for in as little as 3 minutes with a no-obligation cash offer.
    Estimated market value
    $811,900
    Get a cash offer in 3 minutes
    Find out how much your home could sell for in as little as 3 minutes with a no-obligation cash offer.
    Estimated market value
    $811,900