Desirable Painters Crossing community is offering a beautiful 2-bedroom unit with a den or office in Chadds Ford Unionville School district. The main bedroom includes two closets and a private balcony, while the living room features a fireplace and another balcony overlooking the courtyard. The large master bathroom has a tile floor, vanity, sink, light fixture, and a tile surround with brushed nickel fixtures. The second full bathroom also boasts a tile floor, vanity, sink, and light fixtures. The kitchen has appliances, granite tile countertops, a stainless steel sink, a tile backsplash, under-cabinet lighting, a washer, and a dryer. The unit has a formal dining room. The unit is long-term tenant-occupied and the tenant would love to stay until October 25. Close to shops, Brinton Lake, Casco, and Wegmens, minutes from Delaware. Convenient to Major Rt Rt 1 322
Sold for $220,000
$220,000
1404 Painters Xing #1404, Chadds Ford, PA 19317
2beds
1,138sqft
Apartment
Built in 1972
-- sqft lot
$-- Zestimate®
$193/sqft
$2,142 Estimated rent
Home value
Not available
Estimated sales range
Not available
$2,142/mo
Zestimate® history
Owner options
List your home for rent
$2,142/mo
Rent Zestimate®
Find your next renter with Zillow Rental Manager. Plus, with online applications, you can quickly screen prospective tenants – for free.
$2,142/mo
Rent Zestimate®
Refinance and save
$2,170/mo
Est. payment
Refinancing to a lower rate could help reduce your monthly payments and save thousands over the life of the loan.
$2,170/mo
Est. payment
Explore your selling options
Work with a Zillow partner agent
Leverage their expertise and Zillow's premium Showcase listings to get your home seen by more buyers.
Get startedList with your own agent
Get your home in front of millions of buyers by listing it on Zillow.
Learn how to do itSell it yourself
Take full control of how buyers see your home on Zillow by listing For Sale by Owner (FSBO).
List your homeWhat's special
Private balconyBalcony overlooking the courtyardTile backsplashUnder-cabinet lightingFormal dining roomTile floorLarge master bathroom
Zillow last checked:
Listing updated:
Listed by:
Mrs. Krystyna Latsios 610-348-5210,
Keller Williams Real Estate - Media
Bought with:
Catrina Mayo, 315751
Keller Williams Real Estate -Exton
Source: Bright MLS,MLS#: PADE2085322
Facts & features
Interior
Bedrooms & bathrooms
- Bedrooms: 2
- Bathrooms: 2
- Full bathrooms: 2
- Main level bathrooms: 2
- Main level bedrooms: 2
Rooms
- Room types: Living Room, Dining Room, Primary Bedroom, Bedroom 2, Kitchen, Bedroom 1, Attic
Primary bedroom
- Level: Main
- Area: 220 Square Feet
- Dimensions: 11 X 20
Primary bedroom
- Level: Unspecified
Bedroom 1
- Level: Main
- Area: 110 Square Feet
- Dimensions: 11 X 10
Bedroom 2
- Level: Main
- Area: 160 Square Feet
- Dimensions: 10 X 16
Other
- Features: Attic - Access Panel
- Level: Unspecified
Dining room
- Level: Main
- Area: 88 Square Feet
- Dimensions: 8 X 11
Kitchen
- Features: Kitchen - Gas Cooking
- Level: Main
- Area: 80 Square Feet
- Dimensions: 8 X 10
Living room
- Level: Main
- Area: 0 Square Feet
- Dimensions: 0 X 0
Heating
- Forced Air, Natural Gas
Cooling
- Central Air, Electric
Appliances
- Included: Dryer, Washer, Electric Water Heater
- Laundry: Main Level, In Unit
Features
- Primary Bath(s), Ceiling Fan(s)
- Flooring: Wood
- Has basement: No
- Number of fireplaces: 1
- Fireplace features: Stone
Interior area
- Total structure area: 1,138
- Total interior livable area: 1,138 sqft
- Finished area above ground: 1,138
- Finished area below ground: 0
Property
Parking
- Total spaces: 2
- Parking features: Paved, Parking Lot
Accessibility
- Accessibility features: None
Features
- Levels: One
- Stories: 1
- Exterior features: Sidewalks, Street Lights, Tennis Court(s), Balcony
- Pool features: Community
Details
- Additional structures: Above Grade, Below Grade
- Parcel number: 04000001831
- Zoning: RES
- Special conditions: Standard
Construction
Type & style
- Home type: Apartment
- Architectural style: Other
- Property subtype: Apartment
- Attached to another structure: Yes
Materials
- Stucco
- Foundation: Brick/Mortar
- Roof: Pitched,Shingle
Condition
- Good
- New construction: No
- Year built: 1972
Details
- Builder model: NOTTINGHAM
Utilities & green energy
- Electric: 110 Volts
- Sewer: Public Sewer
- Water: Public
- Utilities for property: Cable Connected
Community & HOA
Community
- Features: Pool
- Subdivision: Painters Crossing
HOA
- Has HOA: Yes
- Amenities included: Pool, Tennis Court(s), Clubhouse
- Services included: Pool(s), Common Area Maintenance, Maintenance Structure, Maintenance Grounds, Snow Removal, Trash, Heat, Cook Fee, All Ground Fee, Management
- HOA fee: $595 monthly
- HOA name: ROW CALL MANAGEMENT CO
Location
- Region: Chadds Ford
- Municipality: CHADDS FORD TWP
Financial & listing details
- Price per square foot: $193/sqft
- Tax assessed value: $134,880
- Annual tax amount: $3,111
- Date on market: 3/8/2025
- Listing agreement: Exclusive Right To Sell
- Listing terms: Conventional
- Inclusions: Washer, dryer, And Refrigerator In As-is Condition,
- Exclusions: Mantel
- Ownership: Fee Simple
- Total actual rent: 18600
Price history
| Date | Event | Price |
|---|---|---|
| 5/28/2025 | Sold | $220,000$193/sqft |
Source:  Bright MLS #PADE2085322 Report a problem Bright MLS #PADE2085322 Report a problem | ||
| 5/22/2025 | Pending sale | $220,000$193/sqft |
Source: Bright MLS #PADE2085322 Report a problem | ||
| 3/26/2025 | Contingent | $220,000$193/sqft |
Source: Bright MLS #PADE2085322 Report a problem | ||
| 3/8/2025 | Listed for sale | $220,000$193/sqft |
Source: Bright MLS #PADE2085322 Report a problem | ||
Public tax history
Tax history is unavailable.
Neighborhood: 19317
Nearby homes
- $236,0003 bd2 ba1.1k sqft1210 Painters Xing #1210, Chadds Ford, PA 19317Sold
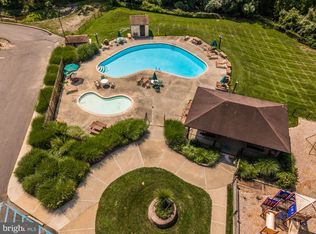
- $204,8002 bd2 ba1k sqft1209 Painters Xing, Chadds Ford, PA 19317Off Market
- $236,0003 bd2 ba1.1k sqft1210 Painters Xing, Chadds Ford, PA 19317Sold

- $221,3002 bd2 ba1k sqft1211 Painters Xing, Chadds Ford, PA 19317Off Market
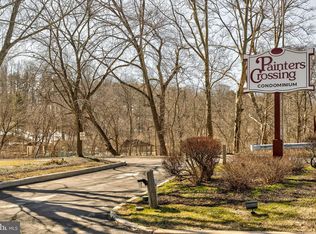
- $236,0003 bd2 ba1.1k sqft1212 Painters Xing, Chadds Ford, PA 19317Off Market
- $297,6003 bd2 ba1.4k sqft1405 Painters Xing, Chadds Ford, PA 19317Off Market
- $223,5002 bd1 ba1k sqft1406 Painters Xing, Chadds Ford, PA 19317Off Market
- $244,8003 bd2 ba1.2k sqft1408 Painters Xing, Chadds Ford, PA 19317Off Market
Nearby schools
GreatSchools rating
- 9/10Chadds Ford El SchoolGrades: K-5Distance: 2.6 mi
- 9/10Charles F Patton Middle SchoolGrades: 6-8Distance: 9 mi
- 9/10Unionville High SchoolGrades: 9-12Distance: 8.9 mi
Schools provided by the listing agent
- Elementary: Chadds Ford
- Middle: Charles F. Patton
- High: Unionville
- District: Unionville-chadds Ford
Source: Bright MLS. This data may not be complete. We recommend contacting the local school district to confirm school assignments for this home.


Get pre-qualified for a loan
At Zillow Home Loans, we can pre-qualify you in as little as 5 minutes with no impact to your credit score.An equal housing lender. NMLS #10287.
- Pennsylvania
- Delaware County
- Chadds Ford
- 19317
- 1404 Painters Xing Unit 1404
Nearby cities
Nearby zip codes
Other Chadds Ford Topics
