South Denton Delight! Nestled in a serene neighborhood, fit with a charming pond and lush greenery, Palo Verde Dr sits at the edge and backs to the large green space of Lake Forest Park. Meticulously cared for and loved by original owners for 20+ years, this beautiful home boasts an oversized lot with mature trees and excellent curb appeal. Enjoy an open concept layout sure to impress, with wide hallways, light wood-like flooring throughout, and doused with natural light from grand arched windows. The spacious kitchen is at the heart of the home, ideal for entertaining as it flows seamlessly into the generously appointed living and dining rooms, with large windows overlooking the idyllic backyard and covered patio. The primary suite is a peaceful and private retreat, split from other bedrooms, with a large walk-in closet, dual sinks, and a separate shower. Strategic proximity to local retail and Sprouts Market, with easy access to 2499 and 35E. Don't miss your chance to own this gem!
Sold
Price Unknown
1404 Palo Verde Dr, Denton, TX 76210
4beds
2,012sqft
Single Family Residence
Built in 2002
9,583 Square Feet Lot
$390,600 Zestimate®
$--/sqft
$2,215 Estimated rent
Home value
$390,600
$371,000 - $410,000
$2,215/mo
Zestimate® history
Owner options
List your home for rent
$2,215/mo
Rent Zestimate®
Find your next renter with Zillow Rental Manager. Plus, with online applications, you can quickly screen prospective tenants – for free.
$2,215/mo
Rent Zestimate®
Refinance and save
Refinancing to a lower rate could help reduce your monthly payments and save thousands over the life of the loan.
Explore your selling options
Work with a Zillow partner agent
Leverage their expertise and Zillow's premium Showcase listings to get your home seen by more buyers.
Get startedList with your own agent
Get your home in front of millions of buyers by listing it on Zillow.
Learn how to do itSell it yourself
Take full control of how buyers see your home on Zillow by listing For Sale by Owner (FSBO).
List your homeWhat's special
Wide hallwaysLarge windowsNatural lightCovered patioGrand arched windowsExcellent curb appealSpacious kitchen
Zillow last checked:
Listing updated:
Listed by:
Jill Nelson 0611465 214-632-3627,
Coldwell Banker Apex, Realtors 972-829-4450
Bought with:
Cindy Plano
Century 21 Mike Bowman, Inc.
Source: NTREIS,MLS#: 20589046
Facts & features
Interior
Bedrooms & bathrooms
- Bedrooms: 4
- Bathrooms: 2
- Full bathrooms: 2
Primary bedroom
- Features: Dual Sinks, Separate Shower, Walk-In Closet(s)
- Dimensions: 16 x 15
Bedroom
- Dimensions: 12 x 10
Bedroom
- Dimensions: 12 x 11
Bedroom
- Dimensions: 11 x 11
Dining room
- Dimensions: 14 x 12
Other
- Features: Built-in Features
Kitchen
- Features: Breakfast Bar, Built-in Features, Solid Surface Counters, Walk-In Pantry
- Dimensions: 18 x 13
Living room
- Features: Fireplace
- Dimensions: 23 x 17
Utility room
- Dimensions: 8 x 6
Heating
- Central, Natural Gas
Cooling
- Central Air, Ceiling Fan(s), Electric
Appliances
- Included: Dishwasher, Electric Oven, Electric Range, Disposal, Microwave
- Laundry: Washer Hookup, Electric Dryer Hookup, Laundry in Utility Room
Features
- High Speed Internet, Cable TV
- Flooring: Carpet, Ceramic Tile, Laminate
- Windows: Window Coverings
- Has basement: No
- Number of fireplaces: 1
- Fireplace features: Gas Starter, Living Room, Wood Burning
Interior area
- Total interior livable area: 2,012 sqft
Property
Parking
- Total spaces: 2
- Parking features: Door-Multi, Driveway, Garage Faces Side
- Garage spaces: 2
- Has uncovered spaces: Yes
Features
- Levels: One
- Stories: 1
- Patio & porch: Covered
- Pool features: None
- Fencing: Wood
Lot
- Size: 9,583 Square Feet
- Features: Few Trees
Details
- Parcel number: R225779
- Other equipment: TV Antenna
Construction
Type & style
- Home type: SingleFamily
- Architectural style: Traditional,Detached
- Property subtype: Single Family Residence
Materials
- Brick
- Foundation: Slab
- Roof: Composition
Condition
- Year built: 2002
Utilities & green energy
- Sewer: Public Sewer
- Water: Public
- Utilities for property: Sewer Available, Water Available, Cable Available
Community & HOA
Community
- Features: Park, Curbs, Sidewalks
- Security: Fire Alarm, Smoke Detector(s)
- Subdivision: OAKS OF MONTECITO PH 4 SEC A
HOA
- Has HOA: No
Location
- Region: Denton
Financial & listing details
- Tax assessed value: $378,025
- Annual tax amount: $7,516
- Date on market: 4/19/2024
- Cumulative days on market: 12 days
Price history
| Date | Event | Price |
|---|---|---|
| 5/31/2024 | Sold | -- |
Source: NTREIS #20589046 Report a problem | ||
| 5/2/2024 | Pending sale | $425,000$211/sqft |
Source:  Coldwell Banker Apex, Realtors #20589046 Report a problem Coldwell Banker Apex, Realtors #20589046 Report a problem | ||
| 5/2/2024 | Contingent | $425,000$211/sqft |
Source: NTREIS #20589046 Report a problem | ||
| 4/19/2024 | Listed for sale | $425,000$211/sqft |
Source: NTREIS #20589046 Report a problem | ||
Public tax history
| Year | Property taxes | Tax assessment |
|---|---|---|
| 2025 | $7,516 +223.1% | $378,025 +10% |
| 2024 | $2,326 -0.2% | $343,768 +10% |
| 2023 | $2,331 -42.6% | $312,516 +10% |
| 2022 | $4,059 | $284,105 +10% |
| 2021 | $4,059 +0.3% | $258,277 +7.3% |
| 2020 | $4,047 -0.3% | $240,758 -0.1% |
| 2019 | $4,059 +0.7% | $241,000 +5.3% |
| 2018 | $4,032 -15.6% | $228,800 +10% |
| 2017 | $4,779 | $208,000 -1.1% |
| 2016 | $4,779 +13.7% | $210,310 +10% |
| 2015 | $4,203 | $191,191 +7.1% |
| 2014 | $4,203 | $178,587 +7% |
| 2013 | $4,203 | $166,846 +1.6% |
| 2012 | -- | $164,240 -0.8% |
| 2011 | -- | $165,544 -3.2% |
| 2010 | -- | $170,930 +0.2% |
| 2009 | -- | $170,564 +0.1% |
| 2007 | $4,174 -2.2% | $170,446 +1.3% |
| 2006 | $4,266 +1% | $168,327 +0.8% |
| 2005 | $4,226 | $166,916 +1.3% |
| 2004 | -- | $164,781 +76.2% |
| 2003 | -- | $93,500 +277% |
| 2002 | -- | $24,800 |
Find assessor info on the county website
Neighborhood: Oaks of Montecito
Nearby homes
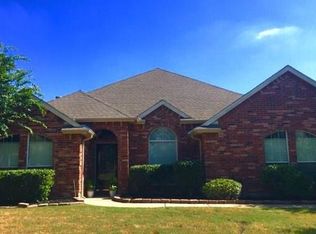
- $374,6004 bd2 ba2k sqft1408 Palo Verde Dr, Denton, TX 76210Off Market

- $372,5004 bd2 ba2k sqft1400 Palo Verde Dr, Denton, TX 76210Off Market
- $433,8003 bd2 ba2.4k sqft1405 Val Verde Ct, Denton, TX 76210Off Market
- $412,5004 bd2 ba2.3k sqft1409 Val Verde Ct, Denton, TX 76210Off Market
- $422,9003 bd2 ba2k sqft1401 Val Verde Ct, Denton, TX 76210Off Market
- $371,9004 bd2 ba2.2k sqft1412 Palo Verde Dr, Denton, TX 76210Off Market
- $353,4004 bd3 ba2k sqft1312 Palo Verde Dr, Denton, TX 76210Off Market
- $503,3004 bd3 ba3.4k sqft1405 Palo Verde Dr, Denton, TX 76210Off Market
Nearby schools
GreatSchools rating
- 8/10McNair Elementary SchoolGrades: PK-5Distance: 0.2 mi
- 8/10Crownover Middle SchoolGrades: 6-8Distance: 2.1 mi
- 7/10Guyer High SchoolGrades: 9-12Distance: 1.3 mi
Schools provided by the listing agent
- Elementary: Mcnair
- Middle: Crownover
- High: Guyer
- District: Denton ISD
Source: NTREIS. This data may not be complete. We recommend contacting the local school district to confirm school assignments for this home.
Get a cash offer in 3 minutes
Find out how much your home could sell for in as little as 3 minutes with a no-obligation cash offer.
Estimated market value
$390,600
Get a cash offer in 3 minutes
Find out how much your home could sell for in as little as 3 minutes with a no-obligation cash offer.
Estimated market value
$390,600
- Texas
- Denton County
- Denton
- 76210
- Oaks of Montecito
- 1404 Palo Verde Dr
Nearby cities
Nearby neighborhoods
Nearby zip codes
Other Denton Topics
