Skip main navigation
For sale
  • $339,000

    1404 Patterson St, Guntersville, AL 35976

    3beds
    1,471sqft
    : 
    Loading
    Get pre-qualified
    Single Family Residence
    Built in 1962
    0.53 Acres Lot
    $325,400 Zestimate®
    $230/sqft
    $-- HOA

    What's special

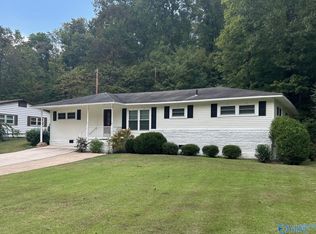
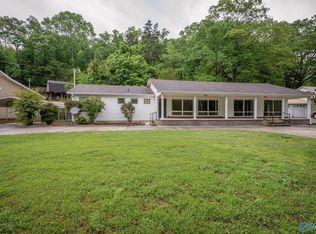
    Discover an exceptional opportunity with this property—ideal for Airbnb, investment rental, a primary residence, retirement home, or the perfect weekend getaway. Located just steps from Sunset Beach and the Guntersville Recreation Center, this home offers unmatched convenience and access to the best of Guntersville living. Enjoy over 3.5 miles of scenic walking trails along the lake, right at your doorstep. Positioned in the heart of Guntersville, you’ll be moments away from City Harbor, Guntersville State Park, local parks, world-class fishing, golf, boating, shopping, restaurants, the Senior Center, farmers market, drug stores, grocery stores, and more.
    40 days
    |
    422
    |
    16
    |

    Zillow last checked:

    Listing updated:

    Listed by:

    Jody Dunsmore 256-244-2266,

    Leading Edge, R.E. Group

    Source: ValleyMLS,MLS#: 21919049MLS Logo

    Loading...

      Facts & features

      Interior

      Bedrooms & bathrooms
      • Bedrooms: 3
      • Bathrooms: 2
      • Full bathrooms: 2
      Rooms
      • Room types: Master Bedroom, Living Room, Bedroom 2, Bedroom 3, Kitchen
      Primary bedroom
      • Features: Crown Molding, Wood Floor
      • Level: First
      • Area: 165
      • Dimensions: 11 x 15
      Bedroom 2
      • Features: Crown Molding, Wood Floor
      • Level: First
      • Area: 165
      • Dimensions: 11 x 15
      Bedroom 3
      • Features: Ceiling Fan(s), Wood Floor
      • Level: First
      • Area: 132
      • Dimensions: 11 x 12
      Kitchen
      • Features: Crown Molding, Granite Counters, Pantry, Sitting Area, Window Cov, Wood Floor
      • Level: First
      • Area: 100
      • Dimensions: 10 x 10
      Living room
      • Features: Ceiling Fan(s), Crown Molding, Wood Floor
      • Level: First
      • Area: 406
      • Dimensions: 14 x 29
      Heating
      • Gas(n/a use NGas or PGas)
      Cooling
      • Central 1
      Features
      • Basement: Crawl Space
      • Has fireplace: No
      • Fireplace features: None
      Interior area
      • Total interior livable area: 1,471 sqft

      Property

      Parking
      • Total spaces: 1
      • Parking features: Carport
      • Carport spaces: 1
      Features
      • Levels: One
      • Stories: 1
      • Patio & porch: Covered Porch, Front Porch, Patio
      • Body of water: Lake Guntersville
      Lot
      • Size: 0.53 Acres
      Details
      • Parcel number: 1505161001046000

      Construction

      Type & style
      • Home type: SingleFamily
      • Architectural style: Ranch
      • Property subtype: Single Family Residence
      Condition
      • New construction: No
      • Year built: 1962

      Utilities & green energy

      • Sewer: Public Sewer

      Community & HOA

      Community
      • Subdivision: Sunset Acres
      HOA
      • Has HOA: No
      Location
      • Region: Guntersville

      Financial & listing details

      • Price per square foot: $230/sqft
      • Tax assessed value: $281,300
      • Annual tax amount: $889
      • Date on market: 5/26/2026

        Estimated market value

        $325,400

        $309,000 - $342,000

        $1,688/mo

        Price history

        DateEventPrice
        5/26/2026Listed for sale$339,000-5.3%$230/sqft
        Source: ValleyMLS #21919049 Report a problem
        11/20/2024Listing removed$357,900$243/sqft
        Source: ValleyMLS #21867465 Report a problem
        8/2/2024Listed for sale$357,900+43.4%$243/sqft
        Source: ValleyMLS #21867465 Report a problem
        7/9/2021Sold$249,500+425.3%$170/sqft
        Source: ValleyMLS #1780555 Report a problem
        9/3/2014Sold$47,500$32/sqft
        Source: Agent Provided Report a problem

        Public tax history

        YearProperty taxesTax assessment
        2025$889 +7.4%$21,900 +6.9%
        2024$828 $20,480
        2023$828 $20,480
        2022$828 +53.6%$20,480 +48.8%
        2021$539 +25.9%$13,760 +23.1%
        2020$428 $11,180 +7.1%
        2017$428 +8%$10,440 +4%
        2015$396 $10,040 +1.6%
        2014-- $9,880 +0.6%
        2013-- $9,820 +1.2%
        2012-- $9,700
        2011-- $9,700
        2010-- $9,700
        2009-- $9,700 +14.9%
        2004-- $8,440 +50.2%
        2003-- $5,620
        2002$178 +85.2%$5,620 +0.7%
        2001$96 -45.6%$5,580
        2000$177 $5,580

        Find assessor info on the county website

        Monthly payment

        Est. payment

        Payment breakdown

        Explore the cost of this home by adjusting the details. Changes won't be saved.
        All calculations are estimates and provided by Zillow, Inc. for informational purposes only. Actual amounts may vary.
        HOA fees may include property taxes on listings classified as Co-Ops. Contact the listing agent and/or owner for fee details.
        Mortgage interest rates are dependent on a number of factors, including credit score, down payment, and repayment length. Interest rate data provided by Zillow Group Marketplace, Inc. as of 1/1/1970 from various mortgage lenders with which we have lead or other similar arrangements; the Estimated Payment is an average of those rates.
        See how much you could borrow to make a competitive offer.

        Climate risks

        Neighborhood: 35976

        Getting around

        23 / 100
        Car-Dependent
        9 / 100
        Somewhat Bikeable

        Nearby schools

        GreatSchools rating
        Schools provided by the listing agent
        • Elementary: Guntersville
        • Middle: Guntersville
        • High: Guntersville

        Source: ValleyMLS. This data may not be complete. We recommend contacting the local school district to confirm school assignments for this home.

        A local agent can set up tours, give advice and negotiate with sellers.

        Browse local experts

        Similar homes

        Skip to the end of the carouselSkip to the beginning of the carousel