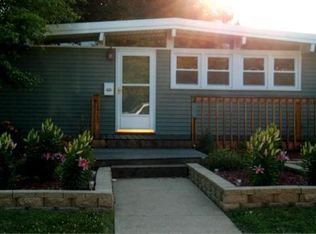
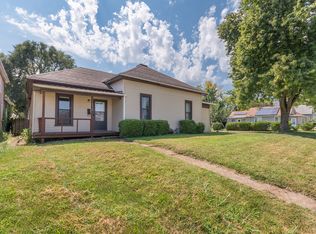
This spacious one bedroom ranch home is situated on a large corner lot near Peru's Washington Park and has much to offer! 2 car detached garage! Pinewood Foyer. Nice sized rooms include a kitchen with plenty of cupboard and counter space and a separate dining room. Living and dining rooms offer engineered hardwood flooring. The bedroom is spacious with a walk-in 5X7 cedar closet. The full bath provides a tub/shower and linen closet. Hallway storage closet. Convenient main level laundry with washer and dryer. Full basement.
Contingent
$107,500
1404 Plain St, Peru, IL 61354
1beds
952sqft
Single Family Residence
Built in 1949
6,098 Square Feet Lot
$-- Zestimate®
$113/sqft
$-- HOA
What's special
- --
- 32
- views
- 0
- saves
Zillow last checked:
Listing updated:
Listed by:
Wendy Fulmer 815-252-8280,
Coldwell Banker Today's,
Karen Zermeno 815-326-1999,
Coldwell Banker Today's
Source: MRED as distributed by MLS GRID,MLS#: 12635603
Facts & features
Interior
Bedrooms & bathrooms
- Bedrooms: 1
- Bathrooms: 1
- Full bathrooms: 1
Rooms
- Room types: Foyer
Primary bedroom
- Features: Flooring (Carpet)
- Level: Main
- Area: 182 Square Feet
- Dimensions: 14X13
Dining room
- Features: Flooring (Hardwood)
- Level: Main
- Area: 96 Square Feet
- Dimensions: 8X12
Foyer
- Features: Flooring (Hardwood)
- Level: Main
- Area: 32 Square Feet
- Dimensions: 4X8
Kitchen
- Features: Flooring (Vinyl)
- Level: Main
- Area: 136 Square Feet
- Dimensions: 8X17
Laundry
- Features: Flooring (Hardwood)
- Level: Main
- Area: 77 Square Feet
- Dimensions: 7X11
Living room
- Features: Flooring (Hardwood)
- Level: Main
- Area: 216 Square Feet
- Dimensions: 12X18
Heating
- Steam
Cooling
- Central Air
Appliances
- Included: Range, Refrigerator
- Laundry: Main Level
Features
- 1st Floor Bedroom, 1st Floor Full Bath, Walk-In Closet(s)
- Flooring: Hardwood
- Basement: Unfinished,Exterior Entry,Walk-Up Access,Full
Interior area
- Total structure area: 0
- Total interior livable area: 952 sqft
Property
Parking
- Total spaces: 6
- Parking features: Asphalt, Garage Door Opener, Yes, Garage Owned, Detached, Driveway, Owned, Garage
- Garage spaces: 2
- Has uncovered spaces: Yes
Accessibility
- Accessibility features: No Disability Access
Features
- Stories: 1
Lot
- Size: 6,098 Square Feet
- Dimensions: 130x50
Details
- Parcel number: 1716111007
- Special conditions: None
Construction
Type & style
- Home type: SingleFamily
- Architectural style: Ranch
- Property subtype: Single Family Residence
Materials
- Other
- Foundation: Block
- Roof: Asphalt
Condition
- New construction: No
- Year built: 1949
Utilities & green energy
- Electric: Circuit Breakers
- Sewer: Public Sewer
- Water: Public
Community & HOA
Community
- Features: Park, Tennis Court(s)
HOA
- Services included: None
Location
- Region: Peru
Financial & listing details
- Price per square foot: $113/sqft
- Tax assessed value: $42,040
- Annual tax amount: $2,622
- Date on market: 5/4/2026
- Ownership: Fee Simple
Estimated market value
Not available
Estimated sales range
Not available
Not available
Price history
| Date | Event | Price |
|---|---|---|
| 2/7/2011 | Sold | $50,000$53/sqft |
Source:  MRED as distributed by MLS GRID #07708905 Report a problem MRED as distributed by MLS GRID #07708905 Report a problem | ||
Public tax history
| Year | Property taxes | Tax assessment |
|---|---|---|
| 2025 | $2,622 | $42,040 +6.1% |
| 2024 | $2,622 +9.1% | $39,630 +9% |
| 2023 | $2,403 +131.4% | $36,371 +91% |
| 2022 | $1,039 +5.9% | $19,043 +4.8% |
| 2021 | $980 | $18,164 +2.5% |
| 2020 | -- | $17,717 +1.8% |
| 2019 | $913 | $17,409 +2.7% |
| 2018 | $913 +113.9% | $16,949 +1.1% |
| 2017 | $427 -47.6% | $16,766 +3.4% |
| 2016 | $815 | $16,213 +3.5% |
| 2015 | $815 -9% | $15,661 -6% |
| 2012 | $895 | $16,666 -49.4% |
| 2011 | -- | $32,963 -1.2% |
| 2010 | -- | $33,373 |
Find assessor info on the county website
Monthly payment
Est. payment
Payment breakdown
Explore the cost of this home by adjusting the details. Changes won't be saved.Climate risks
Neighborhood: 61354
Nearby schools
Schools provided by the listing agent
- District: 124
Source: MRED as distributed by MLS GRID. This data may not be complete. We recommend contacting the local school district to confirm school assignments for this home.
Similar homes
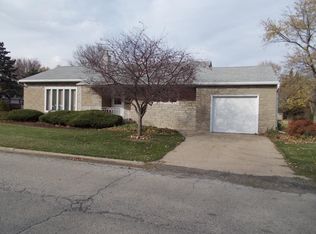
- $102,5002 bd1 ba1k sqft2710 3rd St, Peru, IL 61354Price Change
 MLS ID #12744706, Wendy Fulmer, Coldwell Banker Today's. MRED as distributed by MLS GRID
 - $139,9002 bd1 ba1.1k sqft2311 7th St, Peru, IL 61354Active
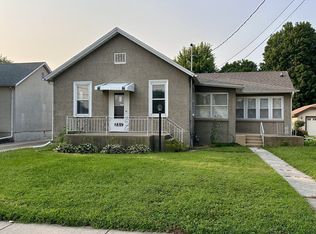 MLS ID #12728256, Ellen Credi, Blackhawk Brokerage LLC. MRED as distributed by MLS GRID
 - $144,0002 bd2 ba1.1k sqft1423 Pulaski St, Peru, IL 61354Active
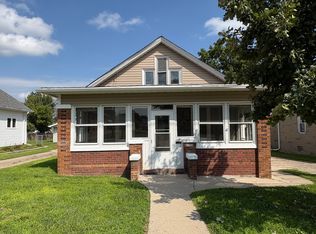 MLS ID #12740044, DeAnna Carlson, RE/MAX 1st Choice. MRED as distributed by MLS GRID
 - $135,0002 bd1 ba1k sqft110 2nd St, La Salle, IL 61301Active
 MLS ID #12757808, Jeffrey Gregory, Realty Executives Success. MRED as distributed by MLS GRID
