Skip main navigation
Sold for $573,000
  • $573,000

    1404 Pulitzer Ln, Durham, NC 27703

    2beds
    1,952sqft
    Single Family Residence
    Built in 2017
    6,534 Square Feet Lot
    $570,100 Zestimate®
    $294/sqft
    $2,395 Estimated rent

    Home value

    $570,100

    $542,000 - $599,000

    $2,395/mo

    Zestimate® history
    Loading
    Loading...

    Owner options

    List your home for rent

    $2,395/mo

    Rent Zestimate®

    Find your next renter with Zillow Rental Manager. Plus, with online applications, you can quickly screen prospective tenants – for free.

    Learn more

    $2,395/mo

    Rent Zestimate®

    Refinance and save

    $3,729/mo

    Est. payment

    Refinancing to a lower rate could help reduce your monthly payments and save thousands over the life of the loan.

    See today's rates

    $3,729/mo

    Est. payment

    Explore your selling options

    Work with a Zillow partner agent

    Leverage their expertise and Zillow's premium Showcase listings to get your home seen by more buyers.

    Get started

    List with your own agent

    Get your home in front of millions of buyers by listing it on Zillow.

    Learn how to do it

    Sell it yourself

    Take full control of how buyers see your home on Zillow by listing For Sale by Owner (FSBO).

    List your home

    What's special

    Stone fireplaceCeiling rack storageHardwoods throughoutGreat open floor planBrier creek shopsHuge closetRetractable awning
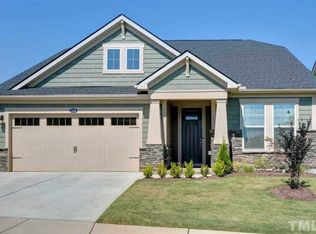
    Gorgeous move in ready ranch style home just steps away from the clubhouse, pool, pickleball, tennis, fitness and all the amazing ammenities offered. You will love resort style living with year round community events just minutes from all Brier Creek shops and restaurants. Great open floor plan with hardwoods throughout the home. Entertain in your gourmet kitchen and relax in your screened in porch with sunshades. Large master with tray ceiling, walk-in shower and huge closet. Flex space/office off the master, large living area with stone fireplace, great built ins in dining room. Steel diamond flooring and ceiling rack storage in the garage, retractable awning over the porch and a generator.

    Zillow last checked:

    Listing updated:

    Listed by:

    Shaun Romisher 919-449-5066,

    Alex Ambrose Realty Group

    Bought with:

    Alex Kestner, 319671

    Real Broker, LLC - Carolina Collective Realty

    Source: Doorify MLS,MLS#: 2530023MLS Logo

    Facts & features

    Interior

    Bedrooms & bathrooms
    • Bedrooms: 2
    • Bathrooms: 2
    • Full bathrooms: 2
    Primary bedroom
    • Level: Main
    Bedroom 2
    • Level: Main
    Bathroom 2
    • Level: Main
    Breakfast room
    • Level: Main
    Dining room
    • Level: Main
    Other
    • Level: Main
    Family room
    • Level: Main
    Kitchen
    • Level: Main
    Living room
    • Level: Main
    Office
    • Level: Main
    Utility room
    • Level: Main
    Heating
    • Forced Air, Natural Gas
    Cooling
    • Central Air
    Appliances
    • Included: Dryer, Dishwasher, Electric Cooktop, Gas Water Heater, Microwave, Plumbed For Ice Maker, Range, Refrigerator, Self Cleaning Oven, Washer
    • Laundry: Main Level
    Features
    • Ceiling Fan(s), Entrance Foyer, Granite Counters, High Ceilings, High Speed Internet, Pantry, Primary Downstairs, Walk-In Closet(s), Kitchen/Dining Room Combination, Shower Only, Walk-In Shower, Bathtub Only, Smooth Ceilings
    • Flooring: Hardwood, Luxury Vinyl, Tile
    • Windows: Blinds, Insulated Windows
    • Number of fireplaces: 1
    • Fireplace features: Family Room, Gas, Stone
    Interior area
    • Total structure area: 1,952
    • Total interior livable area: 1,952 sqft
    • Finished area above ground: 1,952
    • Finished area below ground: 0

    Property

    Parking
    • Total spaces: 2
    • Parking features: Garage Faces Front, Garage
    • Garage spaces: 2
    Features
    • Levels: One
    • Stories: 1
    • Patio & porch: Patio, Porch, Screened
    • Exterior features: Rain Gutters
    • Pool features: Heated, In Ground, Swimming Pool Com/Fee
    Lot
    • Size: 6,534 Square Feet
    • Features: Landscaped, Open Lot
    Details
    • Parcel number: 219679

    Construction

    Type & style
    • Home type: SingleFamily
    • Architectural style: Craftsman
    • Property subtype: Single Family Residence
    Materials
    • Fiber Cement
    • Foundation: Slab
    Condition
    • New construction: No
    • Year built: 2017

    Utilities & green energy

    • Sewer: Public Sewer
    • Water: Public
    • Utilities for property: Cable Available

    Community & HOA

    Community
    • Features: Street Lights
    • Security: Smoke Detector(s)
    • Subdivision: Creekside at Bethpage
    HOA
    • Has HOA: Yes
    • Amenities included: Clubhouse, Pool, Tennis Court(s), Trail(s)
    • Services included: Maintenance Grounds, Storm Water Maintenance
    • HOA fee: $245 monthly
    • HOA name: Elite Management
    Location
    • Region: Durham

    Financial & listing details

    • Price per square foot: $294/sqft
    • Tax assessed value: $348,532
    • Annual tax amount: $4,461
    • Date on market: 9/1/2023
    • Listing agreement: Exclusive Right To Sell
    • Listing terms: Cash,Conventional,FHA
    • Ownership type: Other

    Price history

    DateEventPrice
    10/12/2023Sold$573,000-2.1%$294/sqft
    Source: Doorify MLS #2530023 Report a problem
    9/4/2023Pending sale$585,000$300/sqft
    Source: Doorify MLS #2530023 Report a problem
    9/1/2023Listed for sale$585,000+46.4%$300/sqft
    Source: Doorify MLS #2530023 Report a problem
    12/29/2017Sold$399,500$205/sqft
    Source: Public Record Report a problem

    Public tax history

    YearProperty taxesTax assessment
    2025$5,476 +12.6%$552,420 +58.5%
    2024$4,862 +6.5%$348,532
    2023$4,565 +2.3%$348,532
    2022$4,461 +0.5%$348,532
    2021$4,440 +2.4%$348,532
    2020$4,335 $348,532
    2019$4,335 $348,532 +4.9%
    2018$4,335 +461.4%$332,342 +479.5%
    2017$772 $57,350
    Find assessor info on the county website

    Neighborhood: 27703

    Nearby schools

    GreatSchools rating
    Schools provided by the listing agent
    • Elementary: Durham - Bethesda Elementary
    • Middle: Durham - Lowes Grove Middle
    • High: Durham - Hillside High

    Source: Doorify MLS. This data may not be complete. We recommend contacting the local school district to confirm school assignments for this home.

    Get a cash offer in 3 minutes
    Find out how much your home could sell for in as little as 3 minutes with a no-obligation cash offer.
    Estimated market value
    $570,100
    Get a cash offer in 3 minutes
    Find out how much your home could sell for in as little as 3 minutes with a no-obligation cash offer.
    Estimated market value
    $570,100