You will fall in love with this beautifully renovated two story 3 bedroom 2.5 bath home on The Carillon. The park-like setting affords plenty of outdoor space to entertain and for walks around the numerous Dogwood Dell trails. Complete kitchen redesign with new quartz counter tops, stainless KitchenAid refrigerator and gas stove, quartz breakfast bar, Bosch dishwasher, tiled backsplash and recessed lighting. The completely new dining room adjacent to the kitchen features new lighting, hardwoods and shelving. The wood burning fireplace and refinished hardwood floors accent the living room. Enjoy ample space to relax in your 19.7 x 14.6 family room with hardwood floors, built-ins, recessed lighting and easy access to the rear patio. Relax in the completely redone 1st floor primary bedroom accented with hardwood floors, recessed lights, and two closets. The new primary bath features heated tile floors, glass enclosed tiled shower and vanity. The 2022 laundry room renovation includes new shelving, cabinets and washer/dryer. The second bedroom features, recessed lighting, new carpeting, a walk out to the 2nd story deck and a flex space across the hall that could potentially be another bedroom.. The 2nd floor hall bath was also completely redone in 2022 to include a new vanity, tiled floor and tiled bath. A third bedroom features new carpeting, ceiling fan, recessed lighting and large closet. Enjoy the outdoors on your stone patio overlooking the fenced rear yard. The shed will be perfect for storage, wood working and more. You will appreciate the many new windows, 2 zone heat pump in 2022, the on demand water heater and the attention to detail throughout.
Sold for $875,000
$875,000
1404 Pump House Dr, Richmond, VA 23221
3beds
2,250sqft
Single Family Residence
Built in 1924
0.3 Acres Lot
$994,100 Zestimate®
$389/sqft
$3,500 Estimated rent
Home value
$994,100
$944,000 - $1.05M
$3,500/mo
Zestimate® history
Owner options
List your home for rent
$3,500/mo
Rent Zestimate®
Find your next renter with Zillow Rental Manager. Plus, with online applications, you can quickly screen prospective tenants – for free.
$3,500/mo
Rent Zestimate®
Refinance and save
$5,569/mo
Est. payment
Refinancing to a lower rate could help reduce your monthly payments and save thousands over the life of the loan.
$5,569/mo
Est. payment
Explore your selling options
Work with a Zillow partner agent
Leverage their expertise and Zillow's premium Showcase listings to get your home seen by more buyers.
Get startedList with your own agent
Get your home in front of millions of buyers by listing it on Zillow.
Learn how to do itSell it yourself
Take full control of how buyers see your home on Zillow by listing For Sale by Owner (FSBO).
List your homeWhat's special
Zillow last checked:
Listing updated:
Listed by:
Chris Woods 804-539-8100,
Chris Woods Realty & Assoc LLC
Bought with:
Jen Lowery, 0225223122
Redfin Corporation
Source: CVRMLS,MLS#: 2413947 Originating MLS: Central Virginia Regional MLS
Originating MLS: Central Virginia Regional MLSFacts & features
Interior
Bedrooms & bathrooms
- Bedrooms: 3
- Bathrooms: 3
- Full bathrooms: 2
- 1/2 bathrooms: 1
Primary bedroom
- Description: Harwood floors, cf, rec lights, dbl closets, bath
- Level: First
- Dimensions: 16.0 x 15.9
Bedroom 2
- Description: Carpet, walk out to 2nd story deck, rec lights
- Level: Second
- Dimensions: 17.9 x 9.10
Bedroom 3
- Description: Carpet, cf, rec lights, large closet
- Level: Second
- Dimensions: 18.4 x 15.10
Additional room
- Description: Large walk-in closet or staorage
- Level: Second
- Dimensions: 11.7 x 9.11
Dining room
- Description: Hardwood floors, built-in
- Level: First
- Dimensions: 15.6 x 12.8
Family room
- Description: Hardwood floors, recessed lights, built-ins
- Level: First
- Dimensions: 19.7 x 14.6
Other
- Description: Shower
- Level: First
Other
- Description: Tub & Shower
- Level: Second
Half bath
- Level: First
Kitchen
- Description: Hardwood floors, stainless app, quartz ctr tops
- Level: First
- Dimensions: 12.10 x 11.4
Laundry
- Description: Harwood floors, cabinets, ctr top
- Level: First
- Dimensions: 11.8 x 7.7
Living room
- Description: Hardwood floors fireplace
- Level: First
- Dimensions: 18.3 x 11.2
Heating
- Electric, Heat Pump, Zoned
Cooling
- Heat Pump, Zoned
Appliances
- Included: Dryer, Dishwasher, Gas Cooking, Gas Water Heater, Oven, Refrigerator, Stove, Washer
Features
- Bookcases, Built-in Features, Ceiling Fan(s), Dining Area, Eat-in Kitchen, Fireplace, Granite Counters, Bath in Primary Bedroom, Main Level Primary, Recessed Lighting, Walk-In Closet(s)
- Flooring: Ceramic Tile, Partially Carpeted, Wood
- Basement: Crawl Space
- Attic: Walk-In
- Number of fireplaces: 1
- Fireplace features: Decorative
Interior area
- Total interior livable area: 2,250 sqft
- Finished area above ground: 2,250
Property
Parking
- Parking features: Off Street
Features
- Patio & porch: Front Porch, Porch
- Exterior features: Porch, Storage, Shed
- Pool features: None
- Fencing: Back Yard,Fenced
Lot
- Size: 0.3 Acres
Details
- Parcel number: W0001321007
- Zoning description: R-4
Construction
Type & style
- Home type: SingleFamily
- Architectural style: Two Story
- Property subtype: Single Family Residence
Materials
- Frame, HardiPlank Type, Wood Siding
- Roof: Composition,Slate
Condition
- Resale
- New construction: No
- Year built: 1924
Utilities & green energy
- Sewer: Septic Tank
- Water: Public
Community & HOA
Community
- Features: Park
- Subdivision: None
Location
- Region: Richmond
Financial & listing details
- Price per square foot: $389/sqft
- Tax assessed value: $837,000
- Annual tax amount: $8,280
- Date on market: 6/6/2024
- Ownership: Individuals
- Ownership type: Sole Proprietor
Price history
| Date | Event | Price |
|---|---|---|
| 7/10/2024 | Sold | $875,000-2.8%$389/sqft |
Source:  CVRMLS #2413947 Report a problem CVRMLS #2413947 Report a problem | ||
| 6/11/2024 | Pending sale | $899,950$400/sqft |
Source: CVRMLS #2413947 Report a problem | ||
| 6/6/2024 | Listed for sale | $899,950+32.3%$400/sqft |
Source: CVRMLS #2413947 Report a problem | ||
| 6/1/2021 | Sold | $680,200+13.5%$302/sqft |
Source: CVRMLS #2107942 Report a problem | ||
| 4/25/2021 | Pending sale | $599,500$266/sqft |
Source: CVRMLS #2107942 Report a problem | ||
| 4/19/2021 | Listed for sale | $599,500+56.5%$266/sqft |
Source: CVRMLS #2107942 Report a problem | ||
| 4/1/2014 | Sold | $383,000-1.5%$170/sqft |
Source: CVRMLS #1401760 Report a problem | ||
| 3/2/2014 | Pending sale | $389,000$173/sqft |
Source: RE/MAX Commonwealth #1401760 Report a problem | ||
| 1/22/2014 | Listed for sale | $389,000+6.6%$173/sqft |
Source: RE/MAX Commonwealth #1401760 Report a problem | ||
| 6/19/2010 | Listing removed | $365,000$162/sqft |
Source: Keller Williams Realty Richmond West #1017622 Report a problem | ||
| 6/1/2010 | Listed for sale | $365,000+307.8%$162/sqft |
Source: Keller Williams Realty Richmond West #1017622 Report a problem | ||
| 10/19/1998 | Sold | $89,500$40/sqft |
Source: Public Record Report a problem | ||
Public tax history
| Year | Property taxes | Tax assessment |
|---|---|---|
| 2025 | $10,248 +2% | $854,000 +2% |
| 2024 | $10,044 +6.1% | $837,000 +6.1% |
| 2023 | $9,468 | $789,000 |
| 2022 | $9,468 +46.1% | $789,000 +46.1% |
| 2021 | $6,480 +4.2% | $540,000 +4.2% |
| 2020 | $6,216 +7.2% | $518,000 +7.2% |
| 2019 | $5,796 +12.9% | $483,000 +12.9% |
| 2018 | $5,136 +102.8% | $428,000 +7.8% |
| 2017 | $2,532 | $397,000 +3.9% |
| 2016 | $2,532 | $382,000 +1.1% |
| 2015 | $2,532 | $378,000 +14.2% |
| 2014 | $2,532 | $331,000 |
| 2013 | -- | $331,000 -1.5% |
| 2012 | -- | $336,000 -4.8% |
| 2011 | -- | $353,000 |
| 2010 | -- | $353,000 0% |
| 2009 | -- | $353,100 |
| 2008 | -- | $353,100 +10.1% |
| 2007 | -- | $320,700 +18% |
| 2006 | -- | $271,700 +87.8% |
| 2005 | -- | $144,700 +41.4% |
| 2002 | -- | $102,300 +18% |
| 2001 | $1,240 | $86,700 |
Find assessor info on the county website
Neighborhood: Carillon
Nearby homes
- $449,8003 bd1 ba1k sqft1402 Pump House Dr, Richmond, VA 23221Off Market
- $1,191,2003 bd3 ba3.1k sqft1 Tow Path Ct, Richmond, VA 23221Off Market
- $1,366,0003 bd5 ba4.9k sqft1400 Pump House Dr, Richmond, VA 23221Off Market
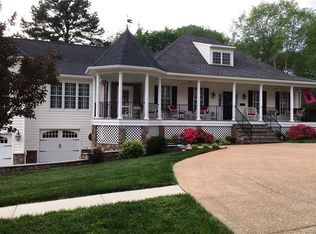
- $1,272,1005 bd3 ba3.8k sqft3 Tow Path Ct, Richmond, VA 23221Off Market
- $449,8002 bd1 ba1k sqft3109 Bute Ln, Richmond, VA 23221Off Market
- $1,250,0005 bd4 ba3k sqft2 Tow Path Cir, Richmond, VA 23221Sold
- $79,0007,753 Square Feet3111 Bute Ln, Richmond, VA 23221Off Market
- $1,117,8004 bd4 ba2.7k sqft5 Tow Path Ct, Richmond, VA 23221Off Market
Nearby schools
GreatSchools rating
- 7/10John B. Cary Elementary SchoolGrades: PK-5Distance: 0.6 mi
- 4/10Albert Hill Middle SchoolGrades: 6-8Distance: 1.5 mi
- 4/10Thomas Jefferson High SchoolGrades: 9-12Distance: 2.1 mi
Schools provided by the listing agent
- Elementary: Lois-Harrison Jones
- Middle: Albert Hill
- High: Thomas Jefferson
Source: CVRMLS. This data may not be complete. We recommend contacting the local school district to confirm school assignments for this home.
Get a cash offer in 3 minutes
Find out how much your home could sell for in as little as 3 minutes with a no-obligation cash offer.
Estimated market value
$994,100
Get a cash offer in 3 minutes
Find out how much your home could sell for in as little as 3 minutes with a no-obligation cash offer.
Estimated market value
$994,100
- Virginia
- Richmond City
- Richmond
- 23221
- Carillon
- 1404 Pump House Dr
Nearby cities
Nearby neighborhoods
Nearby zip codes
Other Richmond Topics
