Brand new roof!!! Updated and move-in ready, this stunning 3-bedroom, 2-bath home offers the perfect blend of style and comfort, located in highly sought-after Wylie ISD. Thoughtfully transformed by the owner, every detail has been curated to create a fresh, modern, and inviting space you’ll love coming home to.
Brand New Roof!! The beautifully renovated eat-in kitchen serves as the heart of the home, featuring a spacious island, quartz countertops, stainless steel appliances, and custom soft-close cabinetry—perfect for both everyday living and entertaining. Enjoy brand new LVP flooring throughout, along with fresh interior and exterior paint, modern light fixtures, and added recessed lighting that fills the home with warmth and brightness. A versatile formal dining area offers flexibility and can easily function as a home office, second living space, or flex room to fit your needs. Both bathrooms have been tastefully updated, with the primary suite showcasing custom cabinetry, a large walk-in shower, and a separate soaking tub for a spa-like feel. Step outside to a spacious backyard with a covered patio, offering endless possibilities—whether you envision a pool, outdoor kitchen, play area, or a relaxing retreat. Just a short walk away, you’ll find the community’s scenic ponds and playground. This home truly delivers comfort, style, and functionality, and is ready for its next owner to enjoy.
Sold
Price Unknown
1404 Rain Tree Dr, Wylie, TX 75098
3beds
1,770sqft
Single Family Residence
Built in 2004
8,712 Square Feet Lot
$387,800 Zestimate®
$--/sqft
$2,137 Estimated rent
Home value
$387,800
$368,000 - $407,000
$2,137/mo
Zestimate® history
Owner options
List your home for rent
$2,137/mo
Rent Zestimate®
Find your next renter with Zillow Rental Manager. Plus, with online applications, you can quickly screen prospective tenants – for free.
$2,137/mo
Rent Zestimate®
Refinance and save
$525/mo
Est. payment
Refinancing to a lower rate could help reduce your monthly payments and save thousands over the life of the loan.
$525/mo
Est. payment
Explore your selling options
Work with a Zillow partner agent
Leverage their expertise and Zillow's premium Showcase listings to get your home seen by more buyers.
Get startedList with your own agent
Get your home in front of millions of buyers by listing it on Zillow.
Learn how to do itSell it yourself
Take full control of how buyers see your home on Zillow by listing For Sale by Owner (FSBO).
List your homeWhat's special
Modern light fixturesStainless steel appliancesVersatile formal dining areaQuartz countertopsLarge walk-in showerBeautifully renovated eat-in kitchenSpacious island
Zillow last checked:
Listing updated:
Listed by:
Rebecca Pulte 0669019 214-500-7393,
PATTON INTERNATIONAL PROPERTIE 972-588-8228
Bought with:
Amy Dulock, 0477381
Weichert Realtors/Property Partners
Source: NTREIS,MLS#: 21215430
Facts & features
Interior
Bedrooms & bathrooms
- Bedrooms: 3
- Bathrooms: 2
- Full bathrooms: 2
Primary bedroom
- Features: Built-in Features, Ceiling Fan(s), Double Vanity, En Suite Bathroom, Sitting Area in Primary, Separate Shower, Walk-In Closet(s)
- Level: First
- Dimensions: 15 x 14
Bedroom
- Features: Split Bedrooms
- Level: First
- Dimensions: 11 x 10
Bedroom
- Features: Split Bedrooms
- Level: First
- Dimensions: 11 x 10
Dining room
- Level: First
- Dimensions: 13 x 12
Kitchen
- Features: Built-in Features, Eat-in Kitchen, Kitchen Island, Pantry, Solid Surface Counters, Walk-In Pantry
- Level: First
- Dimensions: 12 x 10
Laundry
- Level: First
- Dimensions: 6 x 6
Living room
- Features: Fireplace
- Level: First
- Dimensions: 16 x 13
Heating
- Central, Natural Gas
Cooling
- Central Air, Ceiling Fan(s)
Appliances
- Included: Dishwasher, Disposal, Gas Range, Microwave, Refrigerator
- Laundry: Washer Hookup, Dryer Hookup, Laundry in Utility Room
Features
- Decorative/Designer Lighting Fixtures, Eat-in Kitchen, High Speed Internet, Kitchen Island, Open Floorplan, Pantry, Walk-In Closet(s)
- Flooring: Luxury Vinyl Plank
- Windows: Window Coverings
- Has basement: No
- Number of fireplaces: 1
- Fireplace features: Gas Starter
Interior area
- Total interior livable area: 1,770 sqft
Property
Parking
- Total spaces: 2
- Parking features: Door-Multi, Garage Faces Front, Garage, Garage Door Opener
- Attached garage spaces: 2
Features
- Levels: One
- Stories: 1
- Pool features: None
- Fencing: Wood
Lot
- Size: 8,712 Square Feet
- Features: Interior Lot
Details
- Parcel number: R513200B00301
Construction
Type & style
- Home type: SingleFamily
- Architectural style: Traditional,Detached
- Property subtype: Single Family Residence
Materials
- Brick
- Roof: Composition
Condition
- Year built: 2004
Utilities & green energy
- Sewer: Public Sewer
- Water: Public
- Utilities for property: Natural Gas Available, Sewer Available, Separate Meters, Water Available
Community & HOA
Community
- Features: Curbs, Sidewalks
- Security: Smoke Detector(s)
- Subdivision: Cascades The #1
HOA
- Has HOA: Yes
- Services included: Association Management
- HOA fee: $525 annually
- HOA name: Proper Management
- HOA phone: 214-378-1112
Location
- Region: Wylie
Financial & listing details
- Tax assessed value: $365,296
- Annual tax amount: $7,120
- Date on market: 3/27/2026
- Cumulative days on market: 32 days
Price history
| Date | Event | Price |
|---|---|---|
| 5/26/2026 | Sold | -- |
Source: NTREIS #21215430 Report a problem | ||
| 5/16/2026 | Pending sale | $399,000$225/sqft |
Source: NTREIS #21215430 Report a problem | ||
| 5/1/2026 | Contingent | $399,000$225/sqft |
Source: NTREIS #21215430 Report a problem | ||
| 4/10/2026 | Price change | $399,000+8.1%$225/sqft |
Source: NTREIS #21215430 Report a problem | ||
| 4/8/2026 | Listed for sale | $368,999$208/sqft |
Source: NTREIS #21215430 Report a problem | ||
| 4/4/2026 | Contingent | $368,999$208/sqft |
Source: NTREIS #21215430 Report a problem | ||
| 3/27/2026 | Listed for sale | $368,999+1.1%$208/sqft |
Source: NTREIS #21215430 Report a problem | ||
| 5/31/2022 | Sold | -- |
Source: NTREIS #20042946 Report a problem | ||
| 5/6/2022 | Pending sale | $365,000$206/sqft |
Source: NTREIS #20042946 Report a problem | ||
| 5/2/2022 | Contingent | $365,000$206/sqft |
Source: NTREIS #20042946 Report a problem | ||
| 4/28/2022 | Listed for sale | $365,000$206/sqft |
Source: NTREIS #20042946 Report a problem | ||
| 10/22/2015 | Listing removed | $1,595$1/sqft |
Source: Rivera Realty #13252284 Report a problem | ||
| 10/8/2015 | Listed for rent | $1,595+10%$1/sqft |
Source: Rivera Realty #13252284 Report a problem | ||
| 5/11/2014 | Listing removed | $1,450$1/sqft |
Source: Beam Real Estate, LLC #12136737 Report a problem | ||
| 5/6/2014 | Listed for rent | $1,450$1/sqft |
Source: Beam Real Estate, LLC #12136737 Report a problem | ||
Public tax history
| Year | Property taxes | Tax assessment |
|---|---|---|
| 2025 | $5,388 -7.4% | $365,296 +1.4% |
| 2024 | $5,822 +104.7% | $360,355 +104.5% |
| 2023 | $2,844 -45.6% | $176,205 -33.5% |
| 2022 | $5,225 -1% | $264,928 +10% |
| 2021 | $5,277 +6.6% | $240,844 +10% |
| 2020 | $4,953 -9.4% | $218,949 -7.4% |
| 2019 | $5,465 +0.5% | $236,567 +5.9% |
| 2018 | $5,435 +4.5% | $223,341 +6.2% |
| 2017 | $5,199 | $210,315 +12.4% |
| 2016 | $5,199 +19.3% | $187,099 +9.6% |
| 2015 | $4,356 | $170,671 +11.1% |
| 2014 | $4,356 | $153,613 +15.8% |
| 2013 | -- | $132,644 +1% |
| 2012 | -- | $131,312 -5.1% |
| 2011 | -- | $138,297 -1.7% |
| 2010 | -- | $140,687 -3.2% |
| 2009 | -- | $145,407 -2.7% |
| 2008 | -- | $149,470 -0.1% |
| 2007 | -- | $149,673 +4.6% |
| 2006 | -- | $143,072 +0.8% |
| 2005 | -- | $141,986 +393.8% |
| 2004 | -- | $28,755 +1.4% |
| 2003 | -- | $28,350 |
Find assessor info on the county website
Neighborhood: 75098
Nearby homes
- $176,205-- bd-- ba-- sqft1404 Rain Tree Dr, Wylie, TX 75098Off Market

- $410,2005 bd3 ba2.4k sqft1402 Rain Tree Dr, Wylie, TX 75098Off Market
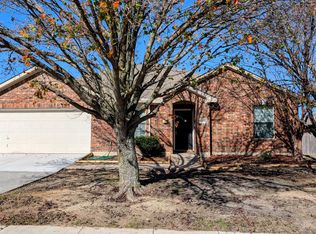
- $354,0003 bd2 ba1.8k sqft1406 Rain Tree Dr, Wylie, TX 75098Off Market
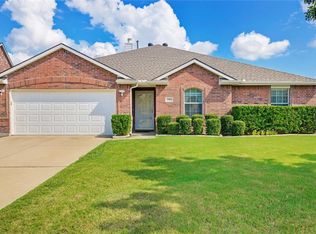
- $418,4004 bd2 ba2k sqft1904 Fountain Spray Dr, Wylie, TX 75098Off Market
- $409,1004 bd2 ba2.2k sqft1902 Fountain Spray Dr, Wylie, TX 75098Off Market
- $444,2004 bd2 ba3k sqft1400 Rain Tree Dr, Wylie, TX 75098Off Market
- $356,200-- bd-- ba1.8k sqft1403 Rain Tree Dr, Wylie, TX 75098Off Market
- $451,5003 bd2 ba3k sqft1906 Fountain Spray Dr, Wylie, TX 75098Off Market
Nearby schools
GreatSchools rating
- 10/10Rita Smith Elementary SchoolGrades: PK-4Distance: 0.5 mi
- 10/10Frank Mcmillan Junior High SchoolGrades: 7-8Distance: 1.1 mi
- 9/10Wylie High SchoolGrades: 9-12Distance: 2.5 mi
Schools provided by the listing agent
- Elementary: Smith
- Middle: Davis,Mcmillan
- High: Wylie
- District: Wylie ISD
Source: NTREIS. This data may not be complete. We recommend contacting the local school district to confirm school assignments for this home.
Get a cash offer in 3 minutes
Find out how much your home could sell for in as little as 3 minutes with a no-obligation cash offer.
Estimated market value
$387,800
Get a cash offer in 3 minutes
Find out how much your home could sell for in as little as 3 minutes with a no-obligation cash offer.
Estimated market value
$387,800
- Texas
- Collin County
- Wylie
- 75098
- 1404 Rain Tree Dr
Nearby cities
Nearby neighborhoods
Nearby zip codes
Other Wylie Topics
