Skip main navigation
Sold for $585,000
  • $585,000

    1404 Rhea Dr, Garner, NC 27529

    3beds
    2,880sqft
    Single Family Residence
    Built in 2005
    0.7 Acres Lot
    $565,200 Zestimate®
    $203/sqft
    $2,954 Estimated rent

    Home value

    $565,200

    $537,000 - $599,000

    $2,954/mo

    Zestimate® history
    Loading
    Loading...

    Owner options

    List your home for rent

    $2,954/mo

    Rent Zestimate®

    Find your next renter with Zillow Rental Manager. Plus, with online applications, you can quickly screen prospective tenants – for free.

    Learn more

    $2,954/mo

    Rent Zestimate®

    Refinance and save

    $3,777/mo

    Est. payment

    Refinancing to a lower rate could help reduce your monthly payments and save thousands over the life of the loan.

    See today's rates

    $3,777/mo

    Est. payment

    Explore your selling options

    Work with a Zillow partner agent

    Leverage their expertise and Zillow's premium Showcase listings to get your home seen by more buyers.

    Get started

    List with your own agent

    Get your home in front of millions of buyers by listing it on Zillow.

    Learn how to do it

    Sell it yourself

    Take full control of how buyers see your home on Zillow by listing For Sale by Owner (FSBO).

    List your home

    What's special

    Large deckWood floorBreakfast areaLarge fenced backyardDownstairs master bedroomFormal diningOptional media room
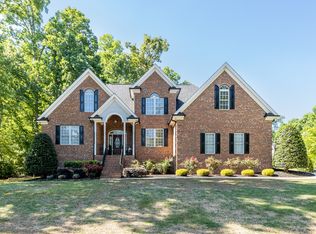
    Cozy home among a heavily treed neighborhood. Beautiful Wood Floors upon entry make it feel like home right away. These warm wood floors are in the entry way, formal dining, formal living room, breakfast area, main living room, and kitchen, all on the first floor. Downstairs Master Bedroom with Super Large Changing Room Size Closet! See the photos! Upstairs are 2 bedrooms, and optional media room or bedroom, and a large bathroom with 3 sinks. The lot is almost 3/4 acres, a large fenced backyard. The property extends past back fence to include several large trees! Outdoor dining table and grill can fit on the large deck overlooking the backyard that also has an additional cemented area for relaxing in the shade or adding a fire pit. Upgrades include: 1 AC unit new in 2023, the other 2019, range 2018, microwave 2021, roof 2017, 2022 basement dehumidifier, 2023 painted exterior of home, deck and fence, gutter leaf guards and much more! This home is very well maintained and move-in ready!

    Zillow last checked:

    Listing updated:

    Listed by:

    Jonathan P Minerick,

    Homecoin.com

    Bought with:

    Tina Caul, 267133

    EXP Realty LLC

    EXP Realty LLC

    Source: Doorify MLS,MLS#: 10087562MLS Logo

    Facts & features

    Interior

    Bedrooms & bathrooms
    • Bedrooms: 3
    • Bathrooms: 3
    • Full bathrooms: 2
    • 1/2 bathrooms: 1
    • Main level bathrooms: 1
    Primary bedroom
    • Level: Main
    Breakfast room
    • Level: Main
    Family room
    • Level: Main
    Kitchen
    • Level: Main
    Laundry
    • Level: Main
    Heating
    • Central, Heat Pump
    Cooling
    • Central Air, Ceiling Fan(s), Electric
    Appliances
    • Included: Disposal, Dishwasher, Electric Cooktop, Electric Oven, Electric Water Heater, Induction Cooktop, Microwave, Self Cleaning Oven, Stainless Steel Appliance(s)
    • Laundry: Electric Dryer Hookup, Inside, Lower Level, Laundry Room, Main Level, Sink, Washer Hookup
    Features
    • Crown Molding, High Ceilings, Kitchen Island, Pantry, Smart Thermostat, Vaulted Ceiling(s), Walk-In Closet(s), Dressing Room, Separate Shower, Bathtub/Shower Combination, Walk-In Shower, Water Closet, Bathtub Only, Smooth Ceilings
    • Flooring: Carpet, Tile, Wood
    • Windows: Blinds, Double Pane Windows
    Interior area
    • Total structure area: 2,880
    • Total interior livable area: 2,880 sqft
    • Finished area above ground: 2,880
    • Finished area below ground: 0

    Property

    Parking
    • Total spaces: 5
    • Parking features: Attached
    • Garage spaces: 2
    • Uncovered spaces: 3
    Features
    • Levels: Two
    • Stories: 1
    • Patio & porch: Covered, Deck, Patio, Rear Porch
    • Exterior features: Private Yard, Rain Gutters
    • Fencing: Back Yard,Wood
    • Has view: Yes
    • View description: Trees/Woods
    Lot
    • Size: 0.7 Acres
    • Features: Back Yard, Cul-De-Sac, Few Trees, Front Yard, Interior Lot, Landscaped, Many Trees
    • Residential vegetation: Grassed, Partially Wooded
    Details
    • Parcel number: 1618.04941550.000
    • Special conditions: Standard

    Construction

    Type & style
    • Home type: SingleFamily
    • Architectural style: Transitional
    • Property subtype: Single Family Residence
    Materials
    • Brick, Cement Siding, Stone
    • Foundation: Brick/Mortar
    • Roof: Composition
    Condition
    • Updated/Remodeled
    • New construction: No
    • Year built: 2005

    Utilities & green energy

    • Sewer: Septic Tank
    • Water: Public
    • Utilities for property: Cable Connected, Electricity Connected, Water Connected, Septic Connected

    Community & HOA

    Community
    • Security: Fire Alarm, Security System
    • Subdivision: Turner Farms
    HOA
    • Has HOA: Yes
    • Services included: None
    • HOA fee: $115 annually
    • HOA name: TURNER FARMS HOMEOWNERS ASSOCIATION, INC.
    • HOA phone: 919-772-2871
    Location
    • Region: Garner

    Financial & listing details

    • Price per square foot: $203/sqft
    • Tax assessed value: $4,571
    • Annual tax amount: $2,859
    • Date on market: 4/7/2025
    • Listing agreement: Exclusive Agency
    • Road surface type: Asphalt

    Price history

    DateEventPrice
    6/26/2025Sold$585,000-0.7%$203/sqft
    Source: Doorify MLS #10087562 Report a problem
    5/28/2025Pending sale$589,000$205/sqft
    Source: Doorify MLS #10087562 Report a problem
    5/27/2025Price change$589,000-1.8%$205/sqft
    Source: Doorify MLS #10087562 Report a problem
    4/23/2025Price change$599,900-1.7%$208/sqft
    Source: Doorify MLS #10087562 Report a problem
    4/15/2025Price change$610,000-2.4%$212/sqft
    Source: Doorify MLS #10087562 Report a problem
    4/7/2025Listed for sale$625,000+108.3%$217/sqft
    Source: Doorify MLS #10087562 Report a problem
    5/6/2010Sold$300,000-18.5%$104/sqft
    Source: Public Record Report a problem
    9/1/2006Sold$368,000+636%$128/sqft
    Source: Public Record Report a problem
    9/21/2005Sold$50,000$17/sqft
    Source: Public Record Report a problem

    Public tax history

    YearProperty taxesTax assessment
    2025$2,944 +3%$457,139
    2024$2,859 +1.1%$457,139 +27%
    2023$2,827 +7.9%$359,991
    2022$2,620 +2.8%$359,991
    2021$2,550 +1.7%$359,991
    2020$2,508 -0.4%$359,991 +17.8%
    2019$2,517 $305,711
    2018$2,517 +14.7%$305,711
    2017$2,194 +2.1%$305,711
    2016$2,149 -16.4%$305,711 -16.7%
    2015$2,570 +5.5%$367,116
    2014$2,436 $367,116
    2013-- $367,116
    2012-- $367,116
    2011-- $367,116
    2010-- $367,116
    2009-- $367,116
    2008-- --
    2007-- --
    Find assessor info on the county website

    Neighborhood: 27529

    Nearby schools

    GreatSchools rating
    Schools provided by the listing agent
    • Elementary: Wake - Aversboro Elementary
    • Middle: Wake - East Garner Middle
    • High: Wake - South Garner High

    Source: Doorify MLS. This data may not be complete. We recommend contacting the local school district to confirm school assignments for this home.

    Get a cash offer in 3 minutes
    Find out how much your home could sell for in as little as 3 minutes with a no-obligation cash offer.
    Estimated market value
    $565,200
    Get a cash offer in 3 minutes
    Find out how much your home could sell for in as little as 3 minutes with a no-obligation cash offer.
    Estimated market value
    $565,200