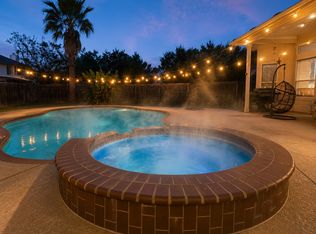
Manchester floor plan by Standard Pacific. Spacious home with Huge kitchen & lots of 42" cabinets, granite counters with tiled back splash, island breakfast bar *Huge utility with lots of cabinets. Master down, double vanity, garden tub, separate shower and large walk-in closet. Ceiling fans thru-out. Large extended patio. 8x12 storage shed*Close to schools & shopping*Hike & bike trails. Washer/Dryer, fridge & water softener to convey. Hurry, this will not last long.
This property is not currently displayed as for sale or rent on Zillow. This may be different from what's on other websites or public sources.