Beautifully maintained, handicap-accessible home located in a desirable, well-established neighborhood with mature shade trees & attractive landscaping; Designed with both comfort & functionality in mind, this property offers thoughtful features throughout & an abundance of space inside & out; The spacious living area is warm & inviting, featuring a wood-burning fireplace flanked by custom built-ins, recessed lighting, & a ceiling fan; A unique automatic dog door provides easy access to the covered patio & fully fenced backyard, making it perfect for both relaxing & entertaining;
The kitchen is well-equipped for everyday living & hosting, offering ample workspace, a center island with breakfast bar, smooth-top electric cooking, double ovens, & a peninsula seating area. The adjoining utility room is highly functional, with built-in cabinetry, space for additional appliances, & convenient access to the garage; A dedicated home office includes built-in desk space and cabinetry, ideal for working from home or managing daily tasks. The home features multiple bedrooms with comfortable layouts, plantation shutters, and ceiling fans throughout; Accessibility is a standout feature of this property. The home is fully wheelchair accessible and includes a specially designed bathroom with a walk-in shower, along with a lift system connecting to an adjoining bedroom for added convenience and mobility support; The spacious primary suite offers a relaxing retreat with a sitting area and an ensuite bath complete with dual sinks, a spa tub, separate shower, and a large walk-in closet; Additional highlights include two water heaters, a sprinkler system, composite roof, gutters, privacy vinyl fence, and abundant parking with both front and side circle drives, plus a two car garage. A storm shelter in the garage adds an extra layer of safety and peace of mind; This home combines accessibility, functionality, and charm in a fantastic location—ready to welcome its next owner.
Sold
Price Unknown
1404 Roanoake Dr, Graham, TX 76450
3beds
2,020sqft
Single Family Residence
Built in 1998
10,454 Square Feet Lot
$300,200 Zestimate®
$--/sqft
$1,977 Estimated rent
Home value
$300,200
Estimated sales range
Not available
$1,977/mo
Zestimate® history
Owner options
List your home for rent
$1,977/mo
Rent Zestimate®
Find your next renter with Zillow Rental Manager. Plus, with online applications, you can quickly screen prospective tenants – for free.
$1,977/mo
Rent Zestimate®
Refinance and save
Refinancing to a lower rate could help reduce your monthly payments and save thousands over the life of the loan.
Explore your selling options
Work with a Zillow partner agent
Leverage their expertise and Zillow's premium Showcase listings to get your home seen by more buyers.
Get startedList with your own agent
Get your home in front of millions of buyers by listing it on Zillow.
Learn how to do itSell it yourself
Take full control of how buyers see your home on Zillow by listing For Sale by Owner (FSBO).
List your homeWhat's special
Privacy vinyl fenceRecessed lightingSmooth-top electric cookingCeiling fans throughoutCovered patioLarge walk-in closetTwo car garage
Zillow last checked:
Listing updated:
Listed by:
Arena Drennan 0411524 940-549-8555,
Drennan Realty 940-549-8555
Bought with:
Justin Ash, 0723161
Justin Ash
Source: NTREIS,MLS#: 21216144
Facts & features
Interior
Bedrooms & bathrooms
- Bedrooms: 3
- Bathrooms: 2
- Full bathrooms: 2
Primary bedroom
- Features: Ceiling Fan(s), En Suite Bathroom
- Level: First
- Dimensions: 23 x 14
Bedroom
- Features: Ceiling Fan(s), Split Bedrooms, Walk-In Closet(s)
- Level: First
- Dimensions: 11 x 20
Bedroom
- Features: Built-in Features, Ceiling Fan(s), Split Bedrooms, Walk-In Closet(s)
- Level: First
- Dimensions: 13 x 12
Primary bathroom
- Features: Built-in Features, Dual Sinks, En Suite Bathroom, Jetted Tub, Linen Closet, Sitting Area in Primary, Solid Surface Counters, Separate Shower
- Level: First
- Dimensions: 17 x 10
Kitchen
- Features: Breakfast Bar, Built-in Features, Eat-in Kitchen, Kitchen Island, Pantry, Solid Surface Counters
- Level: First
- Dimensions: 20 x 9
Living room
- Features: Built-in Features, Ceiling Fan(s), Fireplace
- Level: First
- Dimensions: 24 x 16
Office
- Features: Built-in Features, Ceiling Fan(s)
- Level: First
- Dimensions: 13 x 9
Utility room
- Features: Built-in Features, Other, Utility Room
- Level: First
- Dimensions: 13 x 7
Heating
- Central, Electric, Fireplace(s)
Cooling
- Central Air, Ceiling Fan(s), Roof Turbine(s)
Appliances
- Included: Built-In Refrigerator, Dishwasher, Electric Cooktop, Electric Oven, Electric Water Heater, Microwave, Refrigerator, Vented Exhaust Fan
- Laundry: Washer Hookup, Dryer Hookup, ElectricDryer Hookup, Laundry in Utility Room, Other
Features
- Built-in Features, Decorative/Designer Lighting Fixtures, Eat-in Kitchen, High Speed Internet, Kitchen Island, Open Floorplan, Other, Pantry, Cable TV, Vaulted Ceiling(s), Wired for Data, Walk-In Closet(s)
- Flooring: Carpet, Ceramic Tile, Engineered Hardwood
- Windows: Bay Window(s), Shutters, Window Coverings
- Has basement: No
- Number of fireplaces: 1
- Fireplace features: Living Room, Masonry, Raised Hearth, Wood Burning
Interior area
- Total interior livable area: 2,020 sqft
Property
Parking
- Total spaces: 2
- Parking features: Additional Parking, Alley Access, Asphalt, Circular Driveway, Door-Single, Driveway, Garage, Garage Door Opener, Lighted, On Site, Garage Faces Side
- Attached garage spaces: 2
Accessibility
- Accessibility features: Accessible Full Bath, Accessible Bedroom, Accessible Electrical and Environmental Controls, Accessible Kitchen, Accessible Approach with Ramp, Accessible Doors, Accessible Entrance, Accessible Hallway(s)
Features
- Levels: One
- Stories: 1
- Patio & porch: Covered
- Pool features: None
- Fencing: Back Yard,Vinyl
Lot
- Size: 10,454 Square Feet
- Features: Corner Lot, Irregular Lot, Landscaped, Level, Subdivision, Sprinkler System, Few Trees
Details
- Parcel number: 1751
- Other equipment: Irrigation Equipment, Satellite Dish
Construction
Type & style
- Home type: SingleFamily
- Architectural style: Ranch,Detached
- Property subtype: Single Family Residence
Materials
- Brick
- Foundation: Slab
- Roof: Composition
Condition
- Year built: 1998
Utilities & green energy
- Sewer: Public Sewer
- Water: Public
- Utilities for property: Electricity Connected, Phone Available, Sewer Available, Separate Meters, Water Available, Cable Available
Community & HOA
Community
- Features: Curbs
- Security: Smoke Detector(s)
- Subdivision: Fairway Meadows
HOA
- Has HOA: No
Location
- Region: Graham
Financial & listing details
- Tax assessed value: $269,820
- Annual tax amount: $6,963
- Date on market: 3/23/2026
- Cumulative days on market: 70 days
- Listing terms: Cash,Conventional,FHA,VA Loan
- Exclusions: Seller's Personal Property
- Road surface type: Asphalt
Price history
| Date | Event | Price |
|---|---|---|
| 5/29/2026 | Sold | -- |
Source: NTREIS #21216144 Report a problem | ||
| 4/1/2026 | Contingent | $319,900$158/sqft |
Source: NTREIS #21216144 Report a problem | ||
| 3/23/2026 | Listed for sale | $319,900-1.6%$158/sqft |
Source: NTREIS #21216144 Report a problem | ||
| 6/14/2024 | Sold | -- |
Source: NTREIS #20564931 Report a problem | ||
| 6/5/2024 | Pending sale | $325,000$161/sqft |
Source: NTREIS #20564931 Report a problem | ||
| 3/20/2024 | Listed for sale | $325,000+80.7%$161/sqft |
Source: NTREIS #20564931 Report a problem | ||
| 8/13/2019 | Sold | -- |
Source: Agent Provided Report a problem | ||
| 8/6/2019 | Pending sale | $179,900$89/sqft |
Source: Possum Kingdom Real Estate #14124304 Report a problem | ||
| 6/26/2019 | Listed for sale | $179,900$89/sqft |
Source: Possum Kingdom Real Estate #14124304 Report a problem | ||
Public tax history
| Year | Property taxes | Tax assessment |
|---|---|---|
| 2025 | $1,793 -5.3% | $269,820 +8% |
| 2024 | $1,892 -60.5% | $249,842 +10% |
| 2023 | $4,790 -7.8% | $227,129 +10% |
| 2022 | $5,198 -0.8% | $206,481 +10% |
| 2021 | $5,241 | $187,710 +1.1% |
| 2020 | -- | $185,600 +2.9% |
| 2019 | -- | $180,340 -2.4% |
| 2018 | -- | $184,810 +0.1% |
| 2017 | -- | $184,660 -1.2% |
| 2016 | -- | $186,830 -1.1% |
| 2015 | -- | $188,990 +0.8% |
| 2014 | -- | $187,400 -1.1% |
| 2013 | -- | $189,520 +7% |
| 2012 | -- | $177,060 -12.6% |
| 2011 | -- | $202,610 |
| 2010 | -- | $202,610 +0.2% |
| 2009 | -- | $202,220 +24.7% |
| 2008 | -- | $162,180 |
| 2007 | -- | -- |
Find assessor info on the county website
Neighborhood: 76450
Nearby homes
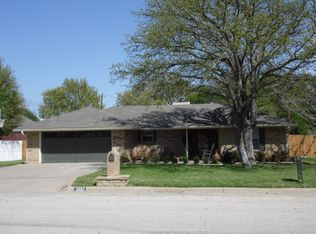
- $295,0003 bd2 ba2k sqft1203 Fairway Dr, Graham, TX 76450Off Market
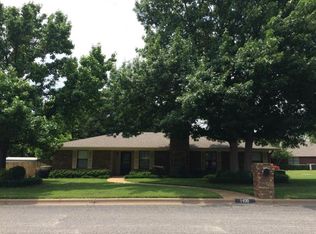
- $281,3004 bd2 ba1.9k sqft1400 S Rodgers Dr, Graham, TX 76450Off Market
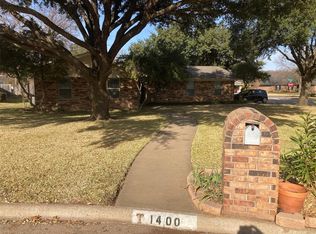
- $261,6003 bd2 ba1.4k sqft1400 Doral Ct, Graham, TX 76450Off Market
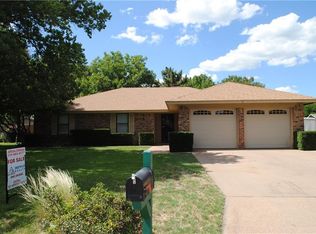
- $260,4003 bd2 ba1.7k sqft1405 Roanoake Dr, Graham, TX 76450Off Market
- $244,8003 bd2 ba1.4k sqft1403 Roanoake Dr, Graham, TX 76450Off Market
- $225,400-- bd-- ba1.6k sqft1205 Fairway Dr, Graham, TX 76450Off Market
- $--3 bd2 ba1.3k sqft1404 Doral Ct, Graham, TX 76450Sold
- $322,2003 bd2 ba2.3k sqft1402 S Rodgers Dr, Graham, TX 76450Off Market
Nearby schools
GreatSchools rating
- 5/10Woodland Elementary SchoolGrades: PK-5Distance: 0.3 mi
- 6/10Graham Junior High SchoolGrades: 6-8Distance: 1 mi
- 6/10Graham High SchoolGrades: 9-12Distance: 0.6 mi
Schools provided by the listing agent
- Elementary: Shawnee
- Middle: Graham
- High: Graham
- District: Graham ISD
Source: NTREIS. This data may not be complete. We recommend contacting the local school district to confirm school assignments for this home.
- Texas
- Young County
- Graham
- 76450
- 1404 Roanoake Dr
