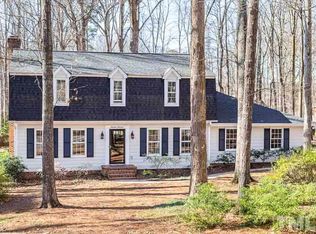
Welcome to your new home in the highly desirable Farmington Woods community in Cary, NC! This spacious 5-bedroom home offers comfort, flexibility, and modern living—featuring a main-level bedroom, perfect for guests or a home office. Step outside to a private fenced backyard with a sunny deck and inviting sunroom, ideal for morning coffee or evening gatherings. Enjoy community nature trails and an optional swim and tennis club, all just minutes from downtown Cary, shops, and restaurants. Experience the perfect blend of space, convenience, and natural beauty in one of Cary's most sought-after neighborhoods!
Sold for $665,000
$665,000
1404 Rock Creek Ln, Cary, NC 27511
5beds
3,021sqft
Single Family Residence, Residential
Built in 1976
0.41 Acres Lot
$648,600 Zestimate®
$220/sqft
$2,825 Estimated rent
Home value
$648,600
$616,000 - $681,000
$2,825/mo
Zestimate® history
Owner options
List your home for rent
$2,825/mo
Rent Zestimate®
Find your next renter with Zillow Rental Manager. Plus, with online applications, you can quickly screen prospective tenants – for free.
$2,825/mo
Rent Zestimate®
Refinance and save
$4,312/mo
Est. payment
Refinancing to a lower rate could help reduce your monthly payments and save thousands over the life of the loan.
$4,312/mo
Est. payment
Explore your selling options
Work with a Zillow partner agent
Leverage their expertise and Zillow's premium Showcase listings to get your home seen by more buyers.
Get startedList with your own agent
Get your home in front of millions of buyers by listing it on Zillow.
Learn how to do itSell it yourself
Take full control of how buyers see your home on Zillow by listing For Sale by Owner (FSBO).
List your homeWhat's special
Modern livingSunny deckPrivate fenced backyardMain-level bedroomInviting sunroom
Zillow last checked:
Listing updated:
Listed by:
Crystal Ann Ford 202-615-6699,
Berkshire Hathaway HomeService
Bought with:
Carolyn Kinneen, 331762
Nest Realty of the Triangle
Source: Doorify MLS,MLS#: 10126727
Facts & features
Interior
Bedrooms & bathrooms
- Bedrooms: 5
- Bathrooms: 3
- Full bathrooms: 3
Heating
- Electric, Fireplace Insert, Fireplace(s), Forced Air, Heat Pump, Propane, Zoned
Cooling
- Ceiling Fan(s), Dual, Electric, Heat Pump, Zoned
Appliances
- Included: Built-In Electric Oven, Built-In Electric Range, Dishwasher, Disposal, Double Oven, Dryer, Electric Oven, Electric Range, Electric Water Heater, Exhaust Fan, Free-Standing Refrigerator, Freezer, Microwave, Oven, Range Hood, Refrigerator, Vented Exhaust Fan, Washer, Washer/Dryer, Water Heater
- Laundry: Electric Dryer Hookup, Inside, Laundry Room, Upper Level, Washer Hookup
Features
- Bathtub/Shower Combination, Ceiling Fan(s), Dual Closets, Eat-in Kitchen, Laminate Counters, Separate Shower, Storage, Walk-In Shower
- Flooring: Carpet, Combination, Hardwood, Laminate, Parquet, Wood
- Doors: Storm Door(s)
- Windows: Storm Window(s), Window Treatments, Wood Frames
- Basement: Crawl Space
- Number of fireplaces: 1
- Fireplace features: Den, Gas, Gas Log, Insert, Propane
- Common walls with other units/homes: No Common Walls
Interior area
- Total structure area: 3,021
- Total interior livable area: 3,021 sqft
- Finished area above ground: 3,021
- Finished area below ground: 0
Property
Parking
- Total spaces: 4
- Parking features: Attached, Driveway, Garage, Garage Faces Front, Off Street
- Attached garage spaces: 2
- Uncovered spaces: 2
Features
- Levels: Two
- Stories: 2
- Patio & porch: Deck, Enclosed, Front Porch, Glass Enclosed
- Exterior features: Fenced Yard, Garden, Private Yard, Rain Gutters
- Fencing: Back Yard, Wood
- Has view: Yes
- View description: Neighborhood, Trees/Woods
Lot
- Size: 0.41 Acres
- Dimensions: 132.82 x 152.06 x 90 x 164.40
- Features: Back Yard, Cul-De-Sac, Front Yard, Garden, Hardwood Trees, Interior Lot, Landscaped, Native Plants, Private, Wooded
Details
- Parcel number: 0763713471
- Special conditions: Trust
Construction
Type & style
- Home type: SingleFamily
- Architectural style: Traditional
- Property subtype: Single Family Residence, Residential
Materials
- Brick, HardiPlank Type
- Roof: Shingle
Condition
- New construction: No
- Year built: 1976
Utilities & green energy
- Sewer: Public Sewer
- Water: Public
- Utilities for property: Cable Available, Cable Connected, Electricity Connected, Phone Available, Sewer Connected, Water Available, Water Connected, Propane
Community & HOA
Community
- Features: Fishing, Street Lights
- Subdivision: Kildaire Farms
HOA
- Has HOA: Yes
- Amenities included: Jogging Path, Maintenance Grounds, Management, Pond Year Round, RV/Boat Storage, Trail(s)
- Services included: Maintenance Grounds, Road Maintenance
- HOA fee: $360 annually
Location
- Region: Cary
Financial & listing details
- Price per square foot: $220/sqft
- Tax assessed value: $618,296
- Annual tax amount: $5,204
- Date on market: 10/9/2025
- Road surface type: Asphalt
Price history
| Date | Event | Price |
|---|---|---|
| 12/10/2025 | Sold | $665,000-2.2%$220/sqft |
Source:  Doorify MLS #10126727 Report a problem Doorify MLS #10126727 Report a problem | ||
| 11/6/2025 | Pending sale | $680,000$225/sqft |
Source: Doorify MLS #10126727 Report a problem | ||
| 10/22/2025 | Price change | $680,000-2.9%$225/sqft |
Source: Doorify MLS #10126727 Report a problem | ||
| 10/9/2025 | Listed for sale | $700,000+191.1%$232/sqft |
Source: Doorify MLS #10126727 Report a problem | ||
| 12/3/1999 | Sold | $240,500$80/sqft |
Source: Public Record Report a problem | ||
Public tax history
| Year | Property taxes | Tax assessment |
|---|---|---|
| 2025 | $5,319 +2.2% | $618,296 |
| 2024 | $5,204 +32.4% | $618,296 +58.4% |
| 2023 | $3,932 +3.9% | $390,417 |
| 2022 | $3,786 +2.1% | $390,417 |
| 2021 | $3,709 -0.5% | $390,417 |
| 2020 | $3,729 +6.3% | $390,417 +19.9% |
| 2019 | $3,508 | $325,723 |
| 2018 | $3,508 +10.9% | $325,723 |
| 2017 | $3,163 +1.5% | $325,723 |
| 2016 | $3,116 | $325,723 +7.8% |
| 2015 | -- | $302,141 |
| 2014 | -- | $302,141 |
| 2013 | -- | $302,141 |
| 2012 | -- | $302,141 |
| 2011 | -- | $302,141 |
| 2010 | -- | $302,141 |
| 2009 | -- | $302,141 |
| 2008 | -- | -- |
| 2007 | -- | -- |
| 2006 | -- | -- |
| 2005 | -- | -- |
| 2004 | -- | -- |
| 2003 | -- | -- |
| 2002 | -- | -- |
| 2001 | -- | -- |
Find assessor info on the county website
Neighborhood: Farmington Woods
Nearby homes
- $587,500-- bd3 ba2.8k sqft1408 Rock Creek Ln, Cary, NC 27511Off Market
- $581,7004 bd3 ba2k sqft1400 Rock Creek Ln, Cary, NC 27511Off Market
- $960-- bd2 ba-- sqftRock Creek Ln, Cary, NC 27511Off Market
- $584,800-- bd3 ba2.2k sqft1405 Rock Creek Ln, Cary, NC 27511Off Market
- $597,500-- bd5 ba2.5k sqft1405 Hunters Point Way, Cary, NC 27511Off Market
- $582,7003 bd3 ba3k sqft1412 Rock Creek Ln, Cary, NC 27511Off Market
- $546,000-- bd2 ba1.9k sqft1409 Rock Creek Ln, Cary, NC 27511Off Market
- $625,100-- bd3 ba2.6k sqft1401 Hunters Point Way, Cary, NC 27511Off Market
Nearby schools
GreatSchools rating
- 8/10Farmington Woods ElementaryGrades: PK-5Distance: 0.1 mi
- 8/10East Cary Middle SchoolGrades: 6-8Distance: 1.5 mi
- 7/10Cary HighGrades: 9-12Distance: 1 mi
Schools provided by the listing agent
- Elementary: Wake - Farmington Woods
- Middle: Wake - East Cary
- High: Wake - Cary
Source: Doorify MLS. This data may not be complete. We recommend contacting the local school district to confirm school assignments for this home.
Get a cash offer in 3 minutes
Find out how much your home could sell for in as little as 3 minutes with a no-obligation cash offer.
Estimated market value
$648,600
Get a cash offer in 3 minutes
Find out how much your home could sell for in as little as 3 minutes with a no-obligation cash offer.
Estimated market value
$648,600
- North Carolina
- Wake County
- Cary
- 27511
- Farmington Woods
- 1404 Rock Creek Ln
Nearby cities
Nearby neighborhoods
Nearby zip codes
Other Cary Topics
