Skip main navigation
Sold for $179,000
  • $179,000

    1404 S 2nd St, Aberdeen, SD 57401

    3beds
    1baths
    2,080sqft
    Single Family Residence
    Built in 1931
    5,112 Square Feet Lot
    $181,200 Zestimate®
    $86/sqft
    $1,516 Estimated rent

    Home value

    $181,200

    $105,000 - $315,000

    $1,516/mo

    Zestimate® history
    Loading
    Loading...

    Owner options

    List your home for rent

    $1,516/mo

    Rent Zestimate®

    Find your next renter with Zillow Rental Manager. Plus, with online applications, you can quickly screen prospective tenants – for free.

    Learn more

    $1,516/mo

    Rent Zestimate®

    Refinance and save

    $1,191/mo

    Est. payment

    Refinancing to a lower rate could help reduce your monthly payments and save thousands over the life of the loan.

    See today's rates

    $1,191/mo

    Est. payment

    Explore your selling options

    Work with a Zillow partner agent

    Leverage their expertise and Zillow's premium Showcase listings to get your home seen by more buyers.

    Get started

    List with your own agent

    Get your home in front of millions of buyers by listing it on Zillow.

    Learn how to do it

    Sell it yourself

    Take full control of how buyers see your home on Zillow by listing For Sale by Owner (FSBO).

    List your home

    What's special

    Corner lotDedicated laundry roomDistinct architectural flairElegant and inviting atmosphereUnique stucco residenceBeautiful rounded archwaysConvenient single-stall garage
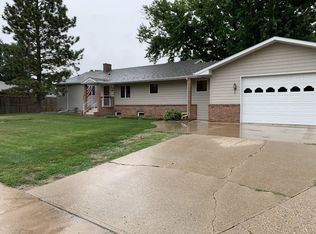
    Charming Gem with character, style, and modern updates. Step into a home that truly stands out! This unique stucco residence in the desirable south part of Aberdeen offers a perfect blend of historic soul and modern convenience. Situated on a corner lot, this property captures your attention from the moment you pull up with its distinct architectural flair. Inside, you'll find the kind of craftsmanship that is hard to come by today. Beautiful rounded archways flow seamlessly from room to room, creating an elegant and inviting atmosphere. The kitchen, the heart of the home, was thoughtfully refreshed in 2018 with stylish new cabinets and countertops, providing a crisp, modern workspace for the home chef. Flexible living space with 3 comfortable bedrooms and a dedicated office, there is plenty of room for a growing family or a quiet "work-from-home" retreat. Includes a 1.25 bath setup and a dedicated laundry room, making daily chores a breeze. Relaxation is built right into the layout. Imagine sipping your morning coffee or hosting evening drinks on the cute patio area located right off the living roomthe perfect transition between indoor comfort and outdoor fresh air. Also Includes a convenient single-stall garage to keep your vehicle protected from the elements. This home is packed with personality and is ready for its next chapter. Don't miss your chance to own one of the most unique properties in Aberdeen! Showings start January 7th.

    Zillow last checked:

    Listing updated:

    Listed by:

    Jamie Forrest 605-380-2652,

    eXp Realty

    Bought with:

    Tiffany Paul, 21255

    eXp Realty

    Source: Aberdeen MLS,MLS#: 26-4MLS Logo

    Facts & features

    Interior

    Bedrooms & bathrooms
    • Bedrooms: 3
    • Bathrooms: 1
    Bedroom
    • Description: Carpet; Double Closet; Original Doors
    • Level: Second
    • Area: 1399.65 Square Feet
    • Dimensions: 105.00 x 13.33
    Bedroom
    • Description: Ceiling Fan; Carpet; Original doors
    • Level: Second
    • Area: 160.69 Square Feet
    • Dimensions: 12.10 x 13.28
    Bedroom
    • Description: Picture Rail
    • Level: Second
    • Area: 113.57 Square Feet
    • Dimensions: 10.41 x 10.91
    Bathroom
    • Description: Full
    • Level: Second
    • Area: 57.66 Square Feet
    • Dimensions: 9.30 x 6.20
    Dining room
    • Description: Original Hardwood floors
    • Level: Main
    • Area: 141.24 Square Feet
    • Dimensions: 10.54 x 13.40
    Foyer
    • Description: Tile; Closet
    • Level: Main
    • Area: 26.65 Square Feet
    • Dimensions: 6.50 x 4.10
    Kitchen
    • Description: Soft Close Cabinets/counter updated 2018
    • Level: Main
    • Area: 173 Square Feet
    • Dimensions: 9.50 x 18.21
    Laundry
    • Description: Utility sink
    • Level: Basement
    • Area: 92.73 Square Feet
    • Dimensions: 8.74 x 10.61
    Living room
    • Description: Ceiling Fan; Carpet; Fireplace
    • Level: Main
    • Area: 305.48 Square Feet
    • Dimensions: 13.27 x 23.02
    Office
    • Description: Large Closet; Built in desks & shelving
    • Level: Basement
    • Area: 108.37 Square Feet
    • Dimensions: 10.09 x 10.74
    Rec room
    • Description: Carpet
    • Level: Basement
    • Area: 161.53 Square Feet
    • Dimensions: 10.87 x 14.86
    Storage room
    • Description: Off of Laundry Room
    • Level: Basement
    • Area: 37.47 Square Feet
    • Dimensions: 6.74 x 5.56
    Utility room
    • Description: Toilet
    • Level: Basement
    • Area: 116.52 Square Feet
    • Dimensions: 10.69 x 10.90
    Heating
    • Forced Air, Natural Gas
    Cooling
    • Central Air
    Appliances
    • Included: Dishwasher, Disposal, Dryer, Microwave, Range, Washer
    Features
    • Basement: Full
    Interior area
    • Total structure area: 2,080
    • Total interior livable area: 2,080 sqft
    • Finished area below ground: 75

    Property

    Parking
    • Parking features: Garage - Attached
    • Has attached garage: Yes
    Lot
    • Size: 5,112 sqft
    • Dimensions: 72 x 71
    Details
    • Parcel number: 14017

    Construction

    Type & style
    • Home type: SingleFamily
    • Property subtype: Single Family Residence
    Materials
    • Foundation: Block
    • Roof: Composition
    Condition
    • Year built: 1931

    Utilities & green energy

    • Sewer: Public Sewer

    Community & neighborhood

    Location
    • Region: Aberdeen

    Price history

    DateEventPrice
    3/27/2026Sold$179,000-5.3%$86/sqft
    Source: Aberdeen MLS #26-4 Report a problem
    2/20/2026Contingent$189,000$91/sqft
    Source: Aberdeen MLS #26-4 Report a problem
    1/5/2026Listed for sale$189,000$91/sqft
    Source: Aberdeen MLS #26-4 Report a problem

    Public tax history

    YearProperty taxesTax assessment
    2025$2,660 +4.4%$179,757 +11.5%
    2024$2,549 +2.9%$161,218 +6.3%
    2023$2,476 +6.4%$151,621 +6.8%
    2022$2,327 +3.6%$141,981 +9.2%
    2021$2,245 +1.3%$129,985 +4.7%
    2020$2,216 +2%$124,169
    2019$2,174 $124,169 +3.4%
    2018-- $120,105 +2.6%
    2017-- $117,058 -8.6%
    2016-- $128,050
    2015-- $128,050
    2014-- $128,050 +3.4%
    2011-- $123,840

    Find assessor info on the county website

    Neighborhood: 57401

    Nearby schools

    GreatSchools rating
    Get pre-qualified for a loan
    At Zillow Home Loans, we can pre-qualify you in as little as 5 minutes with no impact to your credit score.

    An equal housing lender. NMLS #10287.